The curb appeal on this freshly painted home will have you charmed from the get go at the end of a quiet cul-de-sac street. Stunning finish levels throughout including a large open kitchen, hardwood floors in the living room, modern paint colors throughout and additional upgrades. Newer HVAC system. Fully finished rare walk out basement with additional living area/office or gym and a half bathroom below. Updated bathrooms. Close to shopping and North Kansas City School District.
Sold
Price Unknown
6227 N Hickory Ct, Kansas City, MO 64118
3beds
1,880sqft
Single Family Residence
Built in 1994
9,148 Square Feet Lot
$342,800 Zestimate®
$--/sqft
$2,238 Estimated rent
Home value
$342,800
$309,000 - $381,000
$2,238/mo
Zestimate® history
Owner options
List your home for rent
$2,238/mo
Rent Zestimate®
Find your next renter with Zillow Rental Manager. Plus, with online applications, you can quickly screen prospective tenants – for free.
$2,238/mo
Rent Zestimate®
Refinance and save
Refinancing to a lower rate could help reduce your monthly payments and save thousands over the life of the loan.
Explore your selling options
Work with a Zillow partner agent
Leverage their expertise and Zillow's premium Showcase listings to get your home seen by more buyers.
Get startedList with your own agent
Get your home in front of millions of buyers by listing it on Zillow.
Learn how to do itSell it yourself
Take full control of how buyers see your home on Zillow by listing For Sale by Owner (FSBO).
List your homeWhat's special
Quiet cul-de-sac streetFreshly painted homeUpdated bathroomsModern paint colorsLarge open kitchenHardwood floors
Zillow last checked:
Listing updated:
Listed by:
Ashley Kendrick 816-699-7566,
Chartwell Realty LLC
Bought with:
Nicolette Trumbo, 1999073683
RE/MAX Heritage
Source: Heartland MLS as distributed by MLS GRID,MLS#: 2527388
Facts & features
Interior
Bedrooms & bathrooms
- Bedrooms: 3
- Bathrooms: 3
- Full bathrooms: 2
- 1/2 bathrooms: 1
Primary bedroom
- Features: Carpet, Ceiling Fan(s), Walk-In Closet(s)
- Level: Second
- Area: 182 Square Feet
- Dimensions: 14 x 13
Bedroom 2
- Features: Carpet, Ceiling Fan(s)
- Level: Second
- Area: 110 Square Feet
- Dimensions: 11 x 10
Bedroom 3
- Features: Carpet, Ceiling Fan(s)
- Level: Second
- Area: 154 Square Feet
- Dimensions: 14 x 11
Primary bathroom
- Features: Ceramic Tiles, Shower Only
- Level: Second
Bathroom 1
- Features: Ceramic Tiles, Shower Over Tub
Dining room
- Level: First
- Area: 77 Square Feet
- Dimensions: 11 x 7
Half bath
- Features: Linoleum
Kitchen
- Level: First
- Area: 221 Square Feet
- Dimensions: 17 x 13
Living room
- Features: Ceiling Fan(s)
- Level: First
- Area: 224 Square Feet
- Dimensions: 16 x 14
Recreation room
- Features: Carpet
- Level: Basement
- Area: 247 Square Feet
- Dimensions: 19 x 13
Heating
- Natural Gas
Cooling
- Electric
Appliances
- Included: Dishwasher, Disposal, Free-Standing Electric Oven
- Laundry: In Basement
Features
- Ceiling Fan(s), Painted Cabinets, Walk-In Closet(s)
- Flooring: Carpet, Wood
- Basement: Concrete,Sump Pump
- Has fireplace: No
Interior area
- Total structure area: 1,880
- Total interior livable area: 1,880 sqft
- Finished area above ground: 1,320
- Finished area below ground: 560
Property
Parking
- Total spaces: 2
- Parking features: Attached, Garage Faces Front
- Attached garage spaces: 2
Features
- Patio & porch: Deck
- Fencing: Metal
Lot
- Size: 9,148 Square Feet
- Dimensions: .21
- Features: City Lot, Cul-De-Sac
Details
- Parcel number: 138070005020.00
Construction
Type & style
- Home type: SingleFamily
- Architectural style: Traditional
- Property subtype: Single Family Residence
Materials
- Board & Batten Siding, Frame
- Roof: Composition
Condition
- Year built: 1994
Utilities & green energy
- Sewer: Public Sewer
- Water: Public
Community & HOA
Community
- Security: Smoke Detector(s)
- Subdivision: Clayton Meadows
HOA
- Has HOA: No
Location
- Region: Kansas City
Financial & listing details
- Tax assessed value: $42,710
- Annual tax amount: $3,095
- Date on market: 1/31/2025
- Listing terms: Cash,Conventional,FHA,VA Loan
- Ownership: Private
Price history
| Date | Event | Price |
|---|---|---|
| 2/19/2025 | Sold | -- |
Source:  Heartland MLS as distributed by MLS GRID #2527388 Report a problem Heartland MLS as distributed by MLS GRID #2527388 Report a problem | ||
| 2/2/2025 | Pending sale | $330,000$176/sqft |
Source: Heartland MLS as distributed by MLS GRID #2527388 Report a problem | ||
| 1/31/2025 | Listed for sale | $330,000+37.5%$176/sqft |
Source: Heartland MLS as distributed by MLS GRID #2527388 Report a problem | ||
| 1/6/2022 | Sold | -- |
Source: Heartland MLS as distributed by MLS GRID #2357815 Report a problem | ||
| 12/28/2021 | Pending sale | $240,000$128/sqft |
Source: Heartland MLS as distributed by MLS GRID #2357815 Report a problem | ||
| 12/11/2021 | Contingent | $240,000$128/sqft |
Source: Heartland MLS as distributed by MLS GRID #2357815 Report a problem | ||
| 12/10/2021 | Listed for sale | $240,000+69%$128/sqft |
Source: Heartland MLS as distributed by MLS GRID #2357815 Report a problem | ||
| 7/30/2012 | Sold | -- |
Source: Heartland MLS as distributed by MLS GRID #1773759 Report a problem | ||
| 5/31/2012 | Price change | $142,000-2.1%$76/sqft |
Source: RE/MAX Revolution #1773759 Report a problem | ||
| 5/2/2012 | Price change | $145,000-3.3%$77/sqft |
Source: RE/MAX Revolution #1773759 Report a problem | ||
| 4/10/2012 | Price change | $149,950+0%$80/sqft |
Source: RE/MAX Revolution #1773759 Report a problem | ||
| 3/13/2012 | Listed for sale | $149,900$80/sqft |
Source: Coldwell Banker Regan Realtors #1769114 Report a problem | ||
Public tax history
| Year | Property taxes | Tax assessment |
|---|---|---|
| 2025 | $3,366 +8.7% | $42,710 +11.2% |
| 2024 | $3,095 +0.9% | $38,420 |
| 2023 | $3,068 +10.2% | $38,420 +15.3% |
| 2022 | $2,785 -0.1% | $33,330 |
| 2021 | $2,788 +1.5% | $33,330 +9.7% |
| 2020 | $2,747 | $30,380 0% |
| 2019 | $2,747 +1.9% | $30,381 +12.4% |
| 2018 | $2,696 +9.4% | $27,020 |
| 2017 | $2,464 | $27,020 |
| 2016 | $2,464 | $27,020 |
| 2015 | $2,464 +0% | $27,020 +3% |
| 2014 | $2,463 | $26,240 |
| 2013 | -- | $26,240 +7.3% |
| 2012 | -- | $24,450 |
| 2011 | -- | $24,450 -5% |
| 2010 | -- | $25,730 |
| 2009 | -- | $25,730 -1.2% |
| 2007 | -- | $26,030 +3% |
| 2006 | -- | $25,270 |
| 2005 | $1,657 | $25,270 +7.5% |
| 2004 | -- | $23,510 |
| 2003 | -- | $23,510 +8.3% |
| 2002 | -- | $21,700 +3.8% |
| 2001 | -- | $20,900 |
Find assessor info on the county website
Neighborhood: Clayton
Nearby homes
- $328,4003 bd3 ba1.8k sqft6231 N Hickory Ct, Kansas City, MO 64118Off Market

- $305,9003 bd2 ba2k sqft6223 N Hickory Ct, Kansas City, MO 64118Off Market
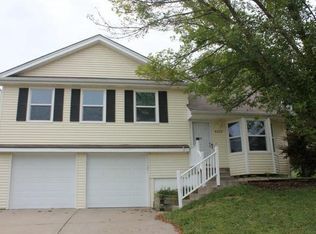
- $2,8203 bd2 ba2.5k sqft6235 N Hickory Ct, Kansas City, MO 64118For Rent
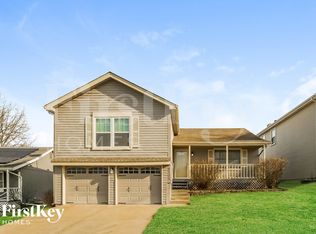
- $304,6003 bd2 ba1.6k sqft6232 N Mercier St, Kansas City, MO 64118Off Market
- $309,4003 bd2 ba1.5k sqft6240 N Mercier St, Kansas City, MO 64118Off Market
- $--3 bd2 ba2k sqft6248 N Mercier St, Kansas City, MO 64118Sold
- $--3 bd3 ba1.6k sqft6239 N Hickory Ct, Kansas City, MO 64118Sold
- $333,4003 bd3 ba1.6k sqft6244 N Mercier St, Kansas City, MO 64118Off Market
Nearby schools
GreatSchools rating
- 3/10West Englewood Elementary SchoolGrades: K-5Distance: 0.7 mi
- 3/10Northgate Middle SchoolGrades: 7-8Distance: 2.9 mi
- 5/10North Kansas City High SchoolGrades: 9-12Distance: 4.4 mi
Schools provided by the listing agent
- Elementary: West Englewood
- Middle: Northgate
- High: North Kansas City
Source: Heartland MLS as distributed by MLS GRID. This data may not be complete. We recommend contacting the local school district to confirm school assignments for this home.
Get a cash offer in 3 minutes
Find out how much your home could sell for in as little as 3 minutes with a no-obligation cash offer.
Estimated market value
$342,800
Get a cash offer in 3 minutes
Find out how much your home could sell for in as little as 3 minutes with a no-obligation cash offer.
Estimated market value
$342,800
- Missouri
- Clay County
- Kansas City
- 64118
- Clayton
- 6227 N Hickory Ct
Nearby cities
Nearby neighborhoods
Nearby zip codes
Other Kansas City Topics
