Skip main navigation
Sold for $58,000
  • $58,000

    6227 N LITCHFIELD Road #42, Litchfield Park, AZ 85340

    3beds
    1,024sqft
    Manufactured Home
    Built in 1995
    -- sqft lot
    $57,900 Zestimate®
    $57/sqft
    $-- Estimated rent

    Home value

    $57,900

    $53,000 - $63,000

    Not available

    Zestimate® history
    Loading
    Loading...

    Owner options

    List your home for rent

    Find your next renter with Zillow Rental Manager. Plus, with online applications, you can quickly screen prospective tenants – for free.

    Learn more
    Refinance and save

    $265/mo

    Est. payment

    Refinancing to a lower rate could help reduce your monthly payments and save thousands over the life of the loan.

    See today's rates

    $265/mo

    Est. payment

    Explore your selling options

    Work with a Zillow partner agent

    Leverage their expertise and Zillow's premium Showcase listings to get your home seen by more buyers.

    Get started

    List with your own agent

    Get your home in front of millions of buyers by listing it on Zillow.

    Learn how to do it

    Sell it yourself

    Take full control of how buyers see your home on Zillow by listing For Sale by Owner (FSBO).

    List your home

    What's special

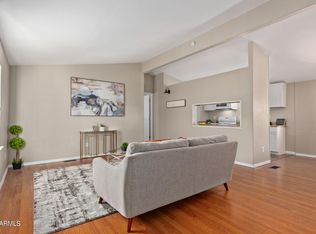
    Breakfast barFunctional islandDual-pane windowsLaminate flooringStainless steel appliancesSpacious family room
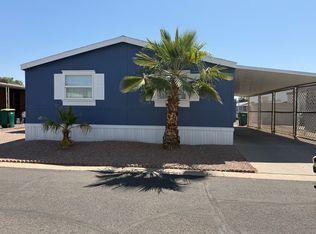
    Charming 3-bedroom, 2-bathroom multi-wide mobile home nestled in a serene gated community, offering both comfort and convenience. The spacious family room creates a welcoming atmosphere, while the large deck/porch(2024) provides the perfect spot to relax and enjoy the outdoors. The primary bedroom features a split layout with a generous walk-in closet. Beautiful laminate flooring flows throughout, complementing the dual-pane windows that bring in natural light. Kitchen boasts 2024 stainless steel appliances, a functional island, and a breakfast bar. Outside, the carport offers easy parking for 2 vehicles, and the added storage shed is a bonus. Additional upgrades include a new hot water heater. Enjoy the community's wonderful amenities, including a clubhouse, pool, and workout facility

    Zillow last checked:

    Listing updated:

    Listed by:

    George Laughton 623-256-6510,

    My Home Group Real Estate,

    William Rowland 623-889-1664,

    My Home Group Real Estate

    Bought with:

    William Rowland, SA693393000

    My Home Group Real Estate

    Source: ARMLS,MLS#: 6799299MLS Logo

    Facts & features

    Interior

    Bedrooms & bathrooms
    • Bedrooms: 3
    • Bathrooms: 2
    • Full bathrooms: 2
    Heating
    • Electric
    Cooling
    • Central Air, Ceiling Fan(s)
    Appliances
    • Included: Dryer, Washer, Refrigerator, Dishwasher, Disposal
    • Laundry: Inside
    Features
    • Breakfast Bar, No Interior Steps, Vaulted Ceiling(s), Kitchen Island, 3/4 Bath Master Bdrm, Laminate Counters
    • Flooring: Laminate
    • Windows: Double Pane Windows, Vinyl Frame
    • Has basement: No
    • Has fireplace: No
    Interior area
    • Total structure area: 1,024
    • Total interior livable area: 1,024 sqft

    Property

    Parking
    • Total spaces: 2
    • Parking features: Unassigned, Common
    • Carport spaces: 2
    Features
    • Stories: 1
    • Exterior features: Other, Storage
    • Pool features: None
    • Spa features: None
    • Fencing: None
    Lot
    • Features: Synthetic Grass Frnt
    Details
    • Parcel number: 50157001
    • On leased land: Yes
    • Lease amount: $700

    Construction

    Type & style
    • Home type: MobileManufactured
    • Property subtype: Manufactured Home
    Materials
    • Wood Frame, Painted
    • Roof: Metal
    Condition
    • Year built: 1995
    Details
    • Builder name: Cavco Industries

    Utilities & green energy

    • Electric: 220 Volts in Kitchen
    • Sewer: Other
    • Water: Pvt Water Company

    Community & neighborhood

    Community
    • Community features: Pool, Gated, Fitness Center
    Location
    • Region: Litchfield Park
    • Subdivision: Litchfield Village

    Other

    Other facts
    • Body type: Multi-Wide
    • Listing terms: Cash,Conventional
    • Ownership: Leasehold

    Price history

    DateEventPrice
    12/11/2025Sold$58,000-34.8%$57/sqft
    Source: ARMLS #6799299 Report a problem
    11/5/2025Pending sale$89,000$87/sqft
    Source: ARMLS #6799299 Report a problem
    7/31/2025Price change$89,000-11%$87/sqft
    Source: ARMLS #6799299 Report a problem
    6/25/2025Price change$99,999-6.5%$98/sqft
    Source: ARMLS #6799299 Report a problem
    6/10/2025Price change$107,000-8.7%$104/sqft
    Source: ARMLS #6799299 Report a problem
    4/15/2025Price change$117,200-7.9%$114/sqft
    Source: ARMLS #6799299 Report a problem
    3/27/2025Price change$127,200-0.2%$124/sqft
    Source: ARMLS #6799299 Report a problem
    2/26/2025Price change$127,500-7.3%$125/sqft
    Source: ARMLS #6799299 Report a problem
    1/2/2025Listed for sale$137,500$134/sqft
    Source: ARMLS #6799299 Report a problem

    Public tax history

    Tax history is unavailable.

    Neighborhood: 85340

    Nearby schools

    GreatSchools rating
    Schools provided by the listing agent
    • Elementary: Luke Elementary School
    • Middle: Luke Elementary School
    • High: Agua Fria High School
    • District: Dysart Unified District

    Source: ARMLS. This data may not be complete. We recommend contacting the local school district to confirm school assignments for this home.

    Get a cash offer in 3 minutes
    Find out how much your home could sell for in as little as 3 minutes with a no-obligation cash offer.
    Estimated market value
    $57,900
    Get a cash offer in 3 minutes
    Find out how much your home could sell for in as little as 3 minutes with a no-obligation cash offer.
    Estimated market value
    $57,900