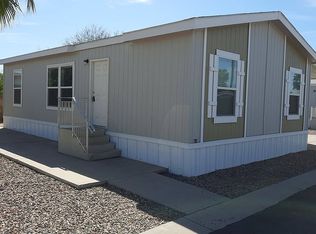
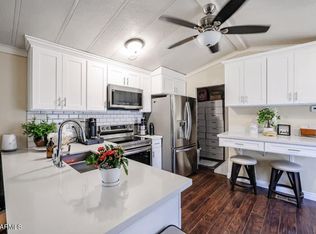
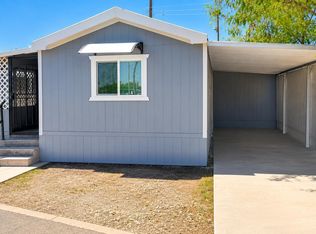
FINANCING AVAILABLE! Welcome to this beautifully updated and exceptionally well-maintained 2-bedroom, 1-bath manufactured home in Litchfield Village! From top to bottom, this charming home has been thoughtfully upgraded, offering modern comfort and peace of mind. Major improvements include roof resurfacing in 2022, brand-new mini split systems installed in 2025, updated plumbing in 2025, and a fully remodeled kitchen and bathroom completed in 2026. New dual pane windows were installed in 2026. Interior and exterior of the home was freshly painted in 2026. Kitchen electrical was also updated and a new breaker box installed. The stunning kitchen features granite countertops, a stylish tile backsplash, and stainless-steel appliances, creating the perfect space for cooking and entertaining. The bathroom has also been tastefully remodeled with contemporary finishes including a Quartz countertop and linen closet. Enjoy outdoor living year-round in the screened-in patio, along with low-maintenance landscaping, a spacious 2-car carport, and additional storage space. Litchfield Village offers fantastic community amenities including a swimming pool, dog park, walking paths, and a clubhouse complete with billiards, a kitchen, and fitness facility. Lot fees conveniently include street and common area maintenance, sewer, and garbage services. This move-in-ready home combines charm, updates, and community living all in one package!
For sale
Price cut: $7K (8/10)
$82,000
6227 N Litchfield Road #89, Litchfield Park, AZ 85340
2beds
720sqft
Manufactured Home
Built in 1971
720 Square Feet Lot
$-- Zestimate®
$114/sqft
$-- HOA
What's special
Low-maintenance landscapingStylish tile backsplashScreened-in patioLinen closetGranite countertopsQuartz countertopAdditional storage space
- 110 days
- 176
- 16
Zillow last checked:
Listing updated:
Listed by:
Sammie Hone 928-231-7657,
My Home Group Real Estate,
Courtney Zimmerman 928-500-2020,
My Home Group Real Estate
Source: ARMLS,MLS#: 7031397
Facts & features
Interior
Bedrooms & bathrooms
- Bedrooms: 2
- Bathrooms: 1
- Full bathrooms: 1
Heating
- Mini Split
Cooling
- Ceiling Fan(s), Mini Split
Appliances
- Included: Washer/Dryer Stacked, Refrigerator, Built-in Microwave, Dishwasher, Electric Range, Electric Oven
- Laundry: Inside
Features
- High Speed Internet, Granite Counters, Eat-in Kitchen, Pantry
- Flooring: Laminate, Tile
- Windows: Double Pane Windows, Vinyl Frame
- Has basement: No
- Has fireplace: No
Interior area
- Total structure area: 720
- Total interior livable area: 720 sqft
Property
Parking
- Total spaces: 2
- Parking features: Attached Carport
- Carport spaces: 2
Features
- Stories: 1
- Patio & porch: Covered
- Exterior features: Screened in Patio(s)
- Spa features: None
- Fencing: None
Lot
- Size: 720 Square Feet
- Features: Gravel/Stone Front, Gravel/Stone Back
Details
- Additional structures: Shed(s)
- Parcel number: 50157001
- On leased land: Yes
- Lease amount: $675
Construction
Type & style
- Home type: MobileManufactured
- Property subtype: Manufactured Home
Materials
- Wood Siding, Wood Frame, Painted
- Foundation: Pillar/Post/Pier
- Roof: Other
Condition
- Year built: 1971
Utilities & green energy
- Sewer: Public Sewer
- Water: Pvt Water Company
Community & HOA
Community
- Features: Pool, Gated, Fitness Center
- Subdivision: Litchfield Village Manufactured Housing
HOA
- Has HOA: No
- Services included: Sewer, Maintenance Grounds, Street Maint, Trash
Location
- Region: Litchfield Park
Financial & listing details
- Price per square foot: $114/sqft
- Annual tax amount: $48
- Date on market: 5/21/2026
- Cumulative days on market: 110 days
- Listing terms: Cash
- Ownership: Leasehold
- Road surface type: Asphalt
- Body type: Single Wide
Estimated market value
Not available
Estimated sales range
Not available
Not available
Price history
| Date | Event | Price |
|---|---|---|
| 8/10/2026 | Price change | $82,000-7.9%$114/sqft |
Source:  ARMLS #7031397 Report a problem ARMLS #7031397 Report a problem | ||
| 5/21/2026 | Listed for sale | $89,000$124/sqft |
Source: ARMLS #7031397 Report a problem | ||
Public tax history
Tax history is unavailable.
Monthly payment
Climate risks
Neighborhood: 85340
Nearby schools
Schools provided by the listing agent
- Elementary: Litchfield Elementary School
- Middle: L. Thomas Heck Middle School
- High: Agua Fria High School
- District: Litchfield Elementary District
Source: ARMLS. This data may not be complete. We recommend contacting the local school district to confirm school assignments for this home.
- $399,2004 bd2 ba1.8k sqft13524 W Peck Dr, Litchfield Park, AZ 85340Off Market

- $386,1004 bd2 ba1.8k sqft13520 W Peck Dr, Litchfield Park, AZ 85340Off Market
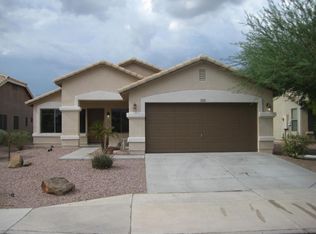
- $377,2004 bd2 ba1.8k sqft13528 W Peck Dr, Litchfield Park, AZ 85340Off Market

- $387,3004 bd2 ba1.8k sqft13516 W Peck Dr, Litchfield Park, AZ 85340Off Market
Similar homes
- $79,9993 bd2 ba676 sqft300 W LOWER BUCKEYE Road #14, Avondale, AZ 85323For Sale
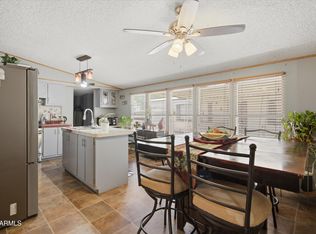 MLS ID #7045147, William Elet, My Home Group Real Estate. ARMLS
 - $68,5002 bd2 ba840 sqft12727 W Glendale Avenue #106, Glendale, AZ 85307For Sale
 MLS ID #7073433, Radojka Lala Smith, eXp Realty. ARMLS
 - $84,9003 bd1 ba900 sqft4375 W MISSOURI Avenue #82, Glendale, AZ 85301For Sale
 MLS ID #7073155, Angel Quinonez, My Home Group Real Estate. ARMLS
 - $75,0003 bd2 ba960 sqft7302 W Peoria Ave #71, Peoria, AZ 85345For Sale By Owner