Sauganash Luxury at Its Absolute Finest! Welcome to an extraordinary estate in the heart of Sauganash, where modern sophistication meets meticulous craftsmanship. This 6 bed, 5.5 bath home is perfectly situated in one of Chicago's most coveted neighborhoods, 6227 N Sauganash Ave offers an unparalleled level of design, privacy, and comfort. No expense was spared in this impeccably maintained residence. From the custom millwork to the exquisite finishes, every detail has been thoughtfully curated. The finely appointed chef's kitchen features high-end Wolf appliances, a 48" SubZero glass-panel refrigerator, Natural Maldive Quartzite countertops, Decor Canadian custom cabinetry, Kallista sinks, and Waterstone fixtures-creating a stunning space ideal for both grand-scale entertaining and intimate everyday living. Exquisite White Oak rift-cut quartered hardwood flooring flows throughout the home, with custom 5" quarter-sawn herringbone flooring anchoring the first floor. Three custom-built fireplaces showcase marble and brick interiors, including wood-burning fireplaces in the living room and lower-level family room, plus a modern gas-burning fireplace in the luxurious primary suite. The primary ensuite is a true retreat, offering a spa-inspired bath with steam/sauna system, Calacatta marble, and custom quartz countertops. All bathrooms throughout the home are appointed with porcelain tile, premium quartz counters, and fixtures by Kallista, Brizo, Grohe, Waterstone, and Rohl. Custom closets enhance every bedroom and office space. The expansive, fully finished basement-featuring natural stone copper polish slate tile-provides incredible flexibility for entertaining, fitness, or additional office space. It now includes a beautifully appointed full bathroom and its own dedicated laundry room, complementing the additional laundry room conveniently located on the upper level for optimal functionality. With over 2,000 square feet of storage space, organization is effortless. Car enthusiasts will appreciate two heated and cooled garages accommodating five vehicles total. Heated driveways, front entryway, and stairs ensure year-round convenience. The home is generator-ready with a 125 AMP backup system and features three HVAC systems with dual zones for optimal comfort. The outdoor experience is equally impressive. Enjoy black granite tile at the front entry and garden porch, a heated back porch with a Fisher & Paykel grilling unit, tranquil water feature, and a fully fenced yard with a custom 6-foot cedar privacy fence. Over 10,000 square feet of black DaVinci master slate roofing (50-year warranty) crowns the home, complemented by a 10-zone sprinkler system. Constructed with solid masonry exterior walls finished in real stucco (not Dryvit), the home also features custom-built windows and doors, a state-of-the-art alarm system with exterior security cameras, and integrated smart home technology controlling entry doors, garage doors, TV, and sound systems. Enjoy everything Sauganash has to offer-award-winning schools, parks, forest preserves, bike and running trails, golf courses, restaurants, Whole Foods, breweries, and convenient access to the Kennedy and Edens expressways, Lake Shore Drive, and a 15-minute Metra ride to Union Station. This is suburban tranquility with city convenience-an ultra-luxe dream home in one of Chicago's premier neighborhoods.
Closed
Street View
$2,400,000
6227 N Sauganash Ave, Chicago, IL 60646
6beds
6,000sqft
Single Family Residence
Built in 1956
7,440 Square Feet Lot
$2,368,100 Zestimate®
$400/sqft
$6,253 Estimated rent
Home value
$2,368,100
$2.25M - $2.49M
$6,253/mo
Zestimate® history
Owner options
List your home for rent
$6,253/mo
Rent Zestimate®
Find your next renter with Zillow Rental Manager. Plus, with online applications, you can quickly screen prospective tenants – for free.
$6,253/mo
Rent Zestimate®
Refinance and save
$14,126/mo
Est. payment
Refinancing to a lower rate could help reduce your monthly payments and save thousands over the life of the loan.
$14,126/mo
Est. payment
Explore your selling options
Work with a Zillow partner agent
Leverage their expertise and Zillow's premium Showcase listings to get your home seen by more buyers.
Get startedList with your own agent
Get your home in front of millions of buyers by listing it on Zillow.
Learn how to do itSell it yourself
Take full control of how buyers see your home on Zillow by listing For Sale by Owner (FSBO).
List your homeWhat's special
Three custom-built fireplacesExquisite finishesExpansive fully finished basementTranquil water featureCalacatta marbleCustom millworkWaterstone fixtures
Zillow last checked:
Listing updated:
Listed by:
Ashley Anderson 847-562-6742,
Cast Realty PLLC
Bought with:
Sara McCarthy
Keller Williams ONEChicago
Source: MRED as distributed by MLS GRID,MLS#: 12580938
Facts & features
Interior
Bedrooms & bathrooms
- Bedrooms: 6
- Bathrooms: 6
- Full bathrooms: 5
- 1/2 bathrooms: 1
Rooms
- Room types: Bedroom 5, Bedroom 6, Recreation Room, Workshop, Exercise Room, Heated Sun Room, Foyer, Mud Room, Storage, Other Room
Primary bedroom
- Features: Flooring (Hardwood), Bathroom (Full)
- Level: Second
- Area: 272 Square Feet
- Dimensions: 17X16
Bedroom 2
- Features: Flooring (Hardwood)
- Level: Second
- Area: 266 Square Feet
- Dimensions: 19X14
Bedroom 3
- Features: Flooring (Hardwood)
- Level: Main
- Area: 165 Square Feet
- Dimensions: 15X11
Bedroom 4
- Features: Flooring (Hardwood)
- Level: Main
- Area: 144 Square Feet
- Dimensions: 12X12
Bedroom 5
- Features: Flooring (Hardwood)
- Level: Main
- Area: 143 Square Feet
- Dimensions: 13X11
Bedroom 6
- Features: Flooring (Hardwood)
- Level: Main
- Area: 224 Square Feet
- Dimensions: 16X14
Dining room
- Features: Flooring (Hardwood)
- Level: Main
- Area: 312 Square Feet
- Dimensions: 24X13
Exercise room
- Features: Flooring (Slate)
- Level: Lower
- Area: 264 Square Feet
- Dimensions: 22X12
Family room
- Features: Flooring (Slate)
- Level: Lower
- Area: 960 Square Feet
- Dimensions: 48X20
Foyer
- Features: Flooring (Hardwood)
- Level: Main
- Area: 105 Square Feet
- Dimensions: 15X7
Other
- Level: Main
- Area: 207 Square Feet
- Dimensions: 23X9
Kitchen
- Features: Kitchen (Eating Area-Breakfast Bar, Island, Pantry-Butler), Flooring (Hardwood)
- Level: Main
- Area: 231 Square Feet
- Dimensions: 21X11
Laundry
- Level: Main
- Area: 77 Square Feet
- Dimensions: 11X7
Living room
- Features: Flooring (Hardwood)
- Level: Main
- Area: 475 Square Feet
- Dimensions: 25X19
Mud room
- Level: Main
- Area: 70 Square Feet
- Dimensions: 10X7
Other
- Level: Main
- Area: 714 Square Feet
- Dimensions: 34X21
Recreation room
- Features: Flooring (Slate)
- Level: Lower
- Area: 168 Square Feet
- Dimensions: 14X12
Storage
- Level: Second
- Area: 1240 Square Feet
- Dimensions: 40X31
Other
- Level: Lower
- Area: 180 Square Feet
- Dimensions: 15X12
Heating
- Natural Gas, Forced Air, Sep Heating Systems - 2+, Zoned
Cooling
- Central Air, Zoned
Appliances
- Included: Double Oven, Range, Microwave, Dishwasher, Refrigerator, High End Refrigerator, Washer, Dryer, Disposal, Stainless Steel Appliance(s), Wine Refrigerator, Range Hood, Multiple Water Heaters
- Laundry: Main Level, Sink
Features
- 1st Floor Bedroom, 1st Floor Full Bath, Built-in Features, Walk-In Closet(s)
- Flooring: Hardwood
- Basement: Finished,Full,Daylight
- Number of fireplaces: 3
- Fireplace features: Wood Burning, Gas Log, Family Room, Living Room, Master Bedroom
Interior area
- Total structure area: 0
- Total interior livable area: 6,000 sqft
Property
Parking
- Total spaces: 5
- Parking features: Brick Driveway, Heated Driveway, Heated Garage, Yes, Garage Owned, Attached, Garage
- Attached garage spaces: 5
- Has uncovered spaces: Yes
Accessibility
- Accessibility features: No Disability Access
Features
- Stories: 2
- Patio & porch: Patio
- Exterior features: Outdoor Grill
Lot
- Size: 7,440 Square Feet
- Dimensions: 60X124
- Features: Corner Lot
Details
- Parcel number: 13031050170000
- Special conditions: None
- Other equipment: Ceiling Fan(s), Sump Pump, Sprinkler-Lawn
Construction
Type & style
- Home type: SingleFamily
- Property subtype: Single Family Residence
Materials
- Brick, Stucco
- Foundation: Concrete Perimeter
- Roof: Slate
Condition
- New construction: No
- Year built: 1956
- Major remodel year: 2016
Utilities & green energy
- Sewer: Public Sewer
- Water: Lake Michigan
Community & HOA
Community
- Security: Security System, Carbon Monoxide Detector(s)
HOA
- Services included: None
Location
- Region: Chicago
Financial & listing details
- Price per square foot: $400/sqft
- Tax assessed value: $2,100,000
- Annual tax amount: $19,710
- Date on market: 3/4/2026
- Listing terms: Conventional
- Ownership: Fee Simple
Price history
| Date | Event | Price |
|---|---|---|
| 4/10/2026 | Sold | $2,400,000$400/sqft |
Source:  MRED as distributed by MLS GRID #12580938 Report a problem MRED as distributed by MLS GRID #12580938 Report a problem | ||
| 3/13/2026 | Contingent | $2,400,000$400/sqft |
Source: MRED as distributed by MLS GRID #12580938 Report a problem | ||
| 3/4/2026 | Listed for sale | $2,400,000+11.1%$400/sqft |
Source: MRED as distributed by MLS GRID #12580938 Report a problem | ||
| 3/17/2021 | Sold | $2,160,000-9.6%$360/sqft |
Source: MRED as distributed by MLS GRID #11024460 Report a problem | ||
| 7/6/2020 | Listed for sale | $2,390,000+315.7%$398/sqft |
Source: Compass #10760768 Report a problem | ||
| 9/16/2015 | Sold | $575,000-4%$96/sqft |
Source: Public Record Report a problem | ||
| 5/15/2015 | Pending sale | $599,000$100/sqft |
Source: @properties #08770246 Report a problem | ||
| 4/28/2015 | Price change | $599,000-3.4%$100/sqft |
Source: @properties #08770246 Report a problem | ||
| 2/27/2015 | Price change | $620,000-3.1%$103/sqft |
Source: @properties #08770246 Report a problem | ||
| 11/7/2014 | Listed for sale | $640,000$107/sqft |
Source: @properties #08770246 Report a problem | ||
Public tax history
| Year | Property taxes | Tax assessment |
|---|---|---|
| 2024 | $42,332 +114.8% | $210,000 +125.6% |
| 2023 | $19,710 +2.6% | $93,084 |
| 2022 | $19,214 +2.3% | $93,084 |
| 2021 | $18,780 +18.1% | $93,084 +30.8% |
| 2020 | $15,906 -0.2% | $71,156 -10% |
| 2019 | $15,938 +1.7% | $79,063 |
| 2018 | $15,668 +19.3% | $79,063 +30% |
| 2017 | $13,135 +7.5% | $60,814 |
| 2016 | $12,221 +9.3% | $60,814 |
| 2015 | $11,183 +26.1% | $60,814 +27.7% |
| 2014 | $8,865 +12.7% | $47,607 |
| 2013 | $7,867 +1.2% | $47,607 |
| 2012 | $7,775 -27.5% | $47,607 -31.6% |
| 2011 | $10,731 +3.8% | $69,586 |
| 2010 | $10,337 +19.3% | $69,586 |
| 2009 | $8,667 -4.2% | $69,586 -2.1% |
| 2008 | $9,045 +10.7% | $71,114 |
| 2007 | $8,170 -3.4% | $71,114 |
| 2006 | $8,459 -3.1% | $71,114 +22.6% |
| 2005 | $8,729 +4.2% | $58,018 |
| 2004 | $8,378 +2.2% | $58,018 -4.8% |
| 2003 | $8,198 -3.4% | $60,953 +21.7% |
| 2002 | $8,488 +4.4% | $50,079 |
| 2001 | $8,127 +1.1% | $50,079 |
| 2000 | $8,037 +0% | $50,079 +11.4% |
| 1999 | $8,037 | $44,946 |
Find assessor info on the county website
Neighborhood: Sauganash
Nearby homes
- $843,5003 bd2 ba2.2k sqft6264 N Knox Ave, Chicago, IL 60646Off Market
- $1,078,6005 bd3 ba2.6k sqft6268 N Knox Ave, Chicago, IL 60646Off Market
- $1,592,9004 bd5 ba4.1k sqft6250 N Knox Ave, Chicago, IL 60646Off Market

- $1,730,0005 bd5 ba-- sqft6243 N Sauganash Ave, Chicago, IL 60646Sold
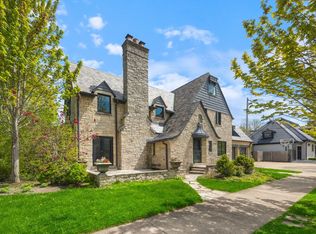
- $86,800-- bd-- ba-- sqft6243 N Sauganash Ave, Chicago, IL 60646Off Market
- $678,2003 bd2 ba1.4k sqft6272 N Knox Ave, Chicago, IL 60646Off Market
- $1,216,4005 bd4 ba3.2k sqft6277 N Kilpatrick Ave, Chicago, IL 60646Off Market
- $1,000,1004 bd2 ba2.4k sqft6259 N Knox Ave, Chicago, IL 60646Off Market
Nearby schools
GreatSchools rating
- 8/10Sauganash Elementary SchoolGrades: PK-8Distance: 0.3 mi
- 6/10Taft High SchoolGrades: 7-12Distance: 2.6 mi
Schools provided by the listing agent
- Elementary: Sauganash Elementary School
- Middle: Sauganash Elementary School
- High: Taft High School
- District: 299
Source: MRED as distributed by MLS GRID. This data may not be complete. We recommend contacting the local school district to confirm school assignments for this home.
Get a cash offer in 3 minutes
Find out how much your home could sell for in as little as 3 minutes with a no-obligation cash offer.
Estimated market value
$2,368,100
Get a cash offer in 3 minutes
Find out how much your home could sell for in as little as 3 minutes with a no-obligation cash offer.
Estimated market value
$2,368,100
- Illinois
- Cook County
- Chicago
- 60646
- Sauganash
- 6227 N Sauganash Ave
Nearby cities
Nearby neighborhoods
Nearby zip codes
Other Chicago Topics
