Nestled near Lindenwood Park, this classic brick beauty welcomes you with gleaming hardwood floors, a statement gas fireplace, and stunning stained glass windows that give the living room instant character. The updated kitchen features stainless steel appliances, updated countertops, and plenty of cabinet space. It flows seamlessly into a separate dining room that’s perfect for hosting. Two main-floor bedrooms and a full bath offer convenience and flexibility. Upstairs, you’ll find three additional bedrooms and a second fully renovated full bath, giving you space to grow. Zoned heating and cooling adds year-round comfort. The finished basement expands your living space. Outside, you’ll love having a detached 1-car garage plus a parking pad and a generous fenced-in backyard. All of this in a prime South City location close to parks, shopping, and some of your future favorite neighborhood restaurants.
Closed
Listed by: Keller Williams Chesterfield • Andrew Hannigan • Contact: 314-324-1245
Bought with: Elevate Realty, LLC
Price Unknown
6227 Oleatha Ave, Saint Louis, MO 63139
5beds
2,071sqft
Single Family Residence
Built in 1937
4,373 Square Feet Lot
$348,500 Zestimate®
$--/sqft
$3,495 Estimated rent
Home value
$348,500
$314,000 - $387,000
$3,495/mo
Zestimate® history
Owner options
List your home for rent
$3,495/mo
Rent Zestimate®
Find your next renter with Zillow Rental Manager. Plus, with online applications, you can quickly screen prospective tenants – for free.
$3,495/mo
Rent Zestimate®
Refinance and save
Refinancing to a lower rate could help reduce your monthly payments and save thousands over the life of the loan.
Explore your selling options
Work with a Zillow partner agent
Leverage their expertise and Zillow's premium Showcase listings to get your home seen by more buyers.
Get startedList with your own agent
Get your home in front of millions of buyers by listing it on Zillow.
Learn how to do itSell it yourself
Take full control of how buyers see your home on Zillow by listing For Sale by Owner (FSBO).
List your homeWhat's special
Zillow last checked:
Listing updated:
Listed by:
Andrew Hannigan 314-324-1245,
Keller Williams Chesterfield
Bought with:
Terri T Safdari, 2017000962
Elevate Realty, LLC
Source: MARIS,MLS#: 26011080 Originating MLS: St. Louis Association of REALTORS
Originating MLS: St. Louis Association of REALTORSFacts & features
Interior
Bedrooms & bathrooms
- Bedrooms: 5
- Bathrooms: 2
- Full bathrooms: 2
- Main level bathrooms: 1
- Main level bedrooms: 2
Primary bedroom
- Features: Floor Covering: Wood
- Level: Main
Bedroom 2
- Features: Floor Covering: Wood
- Level: Main
Bedroom 3
- Features: Floor Covering: Carpeting
- Level: Upper
Bedroom 4
- Features: Floor Covering: Carpeting
- Level: Upper
Bedroom 5
- Features: Floor Covering: Carpeting
- Level: Upper
Dining room
- Features: Floor Covering: Laminate
- Level: Main
Kitchen
- Features: Floor Covering: Laminate
- Level: Main
Laundry
- Level: Basement
Living room
- Features: Floor Covering: Wood
- Level: Main
Recreation room
- Features: Floor Covering: Vinyl
- Level: Basement
Heating
- Forced Air, Natural Gas
Cooling
- Ceiling Fan(s), Central Air, Electric
Appliances
- Included: Stainless Steel Appliance(s), Dishwasher, Electric Range, Electric Water Heater
Features
- Breakfast Room, Ceiling Fan(s), Open Floorplan, Separate Dining
- Flooring: Carpet, Ceramic Tile, Hardwood
- Basement: Partially Finished,Full
- Number of fireplaces: 1
- Fireplace features: Living Room, Wood Burning
Interior area
- Total structure area: 2,071
- Total interior livable area: 2,071 sqft
- Finished area above ground: 1,471
Property
Parking
- Total spaces: 1
- Parking features: Alley Access, Detached, Garage, Parking Pad
- Garage spaces: 1
Features
- Levels: One and One Half
- Patio & porch: Front Porch
- Fencing: Back Yard,Full
Lot
- Size: 4,373 Square Feet
- Dimensions: 35 x 125
- Features: Back Yard, Level
Details
- Additional structures: Garage(s)
- Parcel number: 60020002800
- Special conditions: Standard
Construction
Type & style
- Home type: SingleFamily
- Architectural style: Bungalow,Traditional
- Property subtype: Single Family Residence
Materials
- Brick
Condition
- Year built: 1937
Utilities & green energy
- Electric: Ameren
- Sewer: Public Sewer
- Water: Public
- Utilities for property: Electricity Connected, Natural Gas Connected, Sewer Connected, Water Connected
Community & HOA
Community
- Subdivision: Southwest Park Add
HOA
- Has HOA: No
Location
- Region: Saint Louis
Financial & listing details
- Tax assessed value: $45,880
- Annual tax amount: $3,275
- Date on market: 3/5/2026
- Cumulative days on market: 26 days
- Listing terms: Cash,Conventional,FHA,VA Loan
- Ownership: Private
- Electric utility on property: Yes
Price history
| Date | Event | Price |
|---|---|---|
| 3/31/2026 | Sold | -- |
Source:  MARIS #26011080 Report a problem MARIS #26011080 Report a problem | ||
| 3/10/2026 | Contingent | $325,000$157/sqft |
Source: MARIS #26011080 Report a problem | ||
| 3/5/2026 | Listed for sale | $325,000+72%$157/sqft |
Source: MARIS #26011080 Report a problem | ||
| 10/3/2016 | Sold | -- |
Source: MARIS #16036437 Report a problem | ||
| 8/20/2016 | Pending sale | $189,000$91/sqft |
Source: Wood Brothers Realty #16036437 Report a problem | ||
| 8/17/2016 | Listed for sale | $189,000$91/sqft |
Source: Wood Brothers Realty #16036437 Report a problem | ||
| 7/15/2016 | Listing removed | $189,000$91/sqft |
Source: Wood Brothers Realty #16036437 Report a problem | ||
| 5/25/2016 | Listed for sale | $189,000$91/sqft |
Source: Wood Brothers Realty #16036437 Report a problem | ||
Public tax history
| Year | Property taxes | Tax assessment |
|---|---|---|
| 2025 | $3,784 +15.5% | $45,880 +18.3% |
| 2024 | $3,275 +5.1% | $38,790 |
| 2023 | $3,115 +5% | $38,790 +9.1% |
| 2022 | $2,968 +0.1% | $35,570 |
| 2021 | $2,964 +10.1% | $35,570 +8.9% |
| 2020 | $2,692 | $32,650 +0% |
| 2019 | $2,692 | $32,640 +10.8% |
| 2018 | $2,692 +7.3% | $29,470 |
| 2017 | $2,509 +16.3% | $29,470 +16% |
| 2016 | $2,157 +10.3% | $25,400 |
| 2015 | $1,956 +5.2% | $25,400 |
| 2014 | $1,860 | $25,400 +5.2% |
| 2013 | $1,860 | $24,150 -6.1% |
| 2012 | -- | $25,730 |
| 2011 | -- | $25,730 |
| 2010 | -- | $25,730 -2.2% |
| 2009 | $1,777 +0.7% | $26,310 |
| 2008 | $1,765 | $26,310 -5% |
| 2007 | $1,765 | $27,700 |
| 2006 | $1,765 +1% | $27,700 +11.5% |
| 2005 | $1,747 +19.8% | $24,850 +26.9% |
| 2004 | $1,458 +3% | $19,590 |
| 2003 | $1,416 +11.7% | $19,590 +14.7% |
| 2002 | $1,268 | $17,080 |
| 2001 | -- | $17,080 +11.6% |
| 2000 | -- | $15,310 |
Find assessor info on the county website
Neighborhood: Lindenwood Park
Nearby homes
- $218,700-- bd1 ba1k sqft6223 Oleatha Ave, Saint Louis, MO 63139Off Market
- $288,000-- bd1 ba1.1k sqft6231 Oleatha Ave, Saint Louis, MO 63139Off Market
- $254,3002 bd1 ba936 sqft6219 Oleatha Ave, Saint Louis, MO 63139Off Market
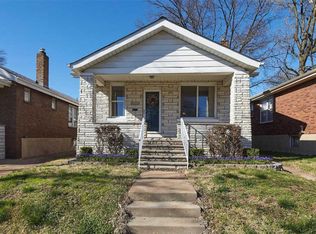
- $--2 bd1 ba1k sqft6301 Oleatha Ave, Saint Louis, MO 63139Sold
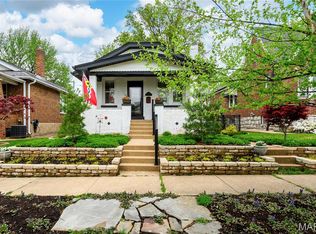
- $206,8002 bd1 ba936 sqft6215 Oleatha Ave, Saint Louis, MO 63139Off Market
- $254,9002 bd1 ba1.1k sqft6305 Oleatha Ave, Saint Louis, MO 63139Off Market
- $226,8002 bd1 ba936 sqft6211 Oleatha Ave, Saint Louis, MO 63139Off Market
- $256,3002 bd1 ba1.7k sqft6309 Oleatha Ave, Saint Louis, MO 63139Off Market
Nearby schools
GreatSchools rating
- 8/10Mason Elementary SchoolGrades: PK-6Distance: 0.9 mi
- 3/10Long Middle Community Ed. CenterGrades: 6-8Distance: 2 mi
- 1/10Roosevelt High SchoolGrades: 9-12Distance: 3.2 mi
Schools provided by the listing agent
- Elementary: Mason Elem.
- Middle: Long Middle Community Ed. Center
- High: Roosevelt High
Source: MARIS. This data may not be complete. We recommend contacting the local school district to confirm school assignments for this home.
Get a cash offer in 3 minutes
Find out how much your home could sell for in as little as 3 minutes with a no-obligation cash offer.
Estimated market value
$348,500
Get a cash offer in 3 minutes
Find out how much your home could sell for in as little as 3 minutes with a no-obligation cash offer.
Estimated market value
$348,500
- Missouri
- Saint Louis City
- Saint Louis
- 63139
- Lindenwood Park
- 6227 Oleatha Ave
Nearby cities
Nearby neighborhoods
Nearby zip codes
Other Saint Louis Topics
