Skip main navigation
Pending
  • $489,950

    6227 Saddleridge Rd, Roanoke, VA 24018

    3beds
    3,842sqft
    : 
    $3,115/mo
    Get pre-qualified
    Single Family Residence
    Built in 1985
    1.1 Acres Lot
    $490,200 Zestimate®
    $128/sqft
    $50/mo HOA

    What's special

    Multiple balconiesUpdated open-concept kitchenFlexible floor planMultiple living spacesOverlooking the flat backyardQuartz countertopsPrivate wooded setting
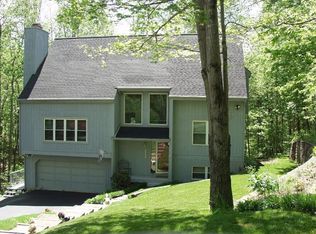
    Located in the sought-after Bridlewood neighborhood, this 3-bedroom, 3.1-bath custom contemporary home sits on a private 1.1-acre wooded cul-de-sac lot with an attached 2-car garage. Just minutes from Cave Spring Corners, the property offers a flexible floor plan, multiple living spaces, and a peaceful setting surrounded by mature trees. The updated open-concept kitchen features quartz countertops and flows seamlessly into an all-season room with oversized Pella windows overlooking the flat backyard. A separate laundry/mudroom with half bath adds convenience. The finished lower level provides versatile space for a home office, recreation room, fitness area, hobby space, or guest retreat. Multiple balconies, private wooded setting, and a prime location near shopping, dining, and top-rated Cave Spring Elementary & Hidden Valley schools complete this unique offering. Don't miss this opportunity--homes in Bridlewood rarely become available!
    28 days
    |
    1,944
    |
    168
    |

    Zillow last checked:

    Listing updated:

    Listed by:

    ERIC GERNER 540-353-1360,

    REAL BROKER LLC - MCLEAN 855-450-0442,

    AMBER GERNER 540-541-0955

    Source: RVAR,MLS#: 928780MLS Logo

      Facts & features

      Interior

      Bedrooms & bathrooms
      • Bedrooms: 3
      • Bathrooms: 4
      • Full bathrooms: 3
      • 1/2 bathrooms: 1
      Heating
      • Heat Pump Electric
      Cooling
      • Heat Pump Electric
      Appliances
      • Included: Dishwasher, Disposal, Microwave, Electric Range, Refrigerator
      Features
      • Flooring: Carpet, Ceramic Tile, Vinyl, Wood
      • Doors: Metal
      • Windows: Insulated Windows
      • Has basement: Yes
      • Number of fireplaces: 1
      • Fireplace features: Family Room, Gas Log
      Interior area
      • Total structure area: 4,146
      • Total interior livable area: 3,842 sqft
      • Finished area above ground: 3,165
      • Finished area below ground: 677

      Property

      Parking
      • Total spaces: 2
      • Parking features: Attached, Paved, Garage Door Opener
      • Has attached garage: Yes
      • Covered spaces: 2
      Features
      • Patio & porch: Deck, Front Porch, Side Porch
      • Exterior features: Balcony, Garden Space, Sunroom
      • Has spa: Yes
      • Spa features: Private, Heated
      Lot
      • Size: 1.1 Acres
      • Features: Secluded, Wooded
      Details
      • Parcel number: 086.030142.000000
      • Zoning: R1

      Construction

      Type & style
      • Home type: SingleFamily
      • Architectural style: Contemporary
      • Property subtype: Single Family Residence
      Materials
      • Stone, Wood
      Condition
      • Completed
      • Year built: 1985

      Utilities & green energy

      • Electric: 0 Phase
      • Utilities for property: Cable Connected, Underground Utilities, Cable

      Community & HOA

      Community
      • Features: Restaurant
      • Security: Security System
      • Subdivision: Bridlewood
      HOA
      • Has HOA: Yes
      • HOA fee: $600 annually
      Location
      • Region: Roanoke

      Financial & listing details

      • Price per square foot: $128/sqft
      • Tax assessed value: $458,200
      • Annual tax amount: $5,145
      • Date on market: 7/15/2026
      • Road surface type: Paved

        Estimated market value

        $490,200

        $466,000 - $515,000

        $3,418/mo

        Price history

        DateEventPrice
        7/17/2026Pending sale$489,950$128/sqft
        Source: RVAR #928780 Report a problem
        7/15/2026Listed for sale$489,950+46.3%$128/sqft
        Source: RVAR #928780 Report a problem
        12/28/2012Sold$335,000-9.2%$87/sqft
        Source: RVAR #779698 Report a problem
        9/29/2012Price change$369,000-1.3%$96/sqft
        Source: RE/MAX 1ST REALTY #779698 Report a problem
        5/16/2012Price change$374,000-1.3%$97/sqft
        Source: RE/MAX 1ST REALTY #779698 Report a problem
        3/14/2012Listed for sale$379,000+9.9%$99/sqft
        Source: RE/MAX 1ST REALTY #779698 Report a problem
        6/13/2006Sold$345,000$90/sqft
        Source: Public Record Report a problem

        Public tax history

        YearProperty taxesTax assessment
        2025$4,719 +11.8%$458,200 +12.9%
        2024$4,221 +7.5%$405,900 +9.5%
        2023$3,928 +7.2%$370,600 +10.2%
        2022$3,666 +4.1%$336,300 +4.1%
        2021$3,521 +0.8%$323,000 +0.8%
        2020$3,492 +1.9%$320,400 +1.9%
        2019$3,427 +2.7%$314,400 +2.7%
        2018$3,336 -3.9%$306,100 -3.9%
        2017$3,473 +0%$318,600 +0%
        2016$3,472 $318,500 +0.1%
        2015$3,472 +1.2%$318,300 +1.1%
        2014$3,430 -3.7%$314,700 -3.7%
        2012$3,561 -3.5%$326,700 -3.5%
        2011$3,690 +0.2%$338,500 +0.2%
        2010$3,683 +0.4%$337,900 +0.4%
        2009$3,668 +5.6%$336,500 +5.6%
        2008$3,473 +7.9%$318,600
        2007$3,218 +10.9%--
        2006$2,900 +5.6%--
        2005$2,747 +2.6%--
        2004$2,677 +3%--
        2003$2,600 +6.2%--
        2002$2,448 +4%--
        2001$2,354 +4%--
        2000$2,265 --
        Find assessor info on the county website

        Monthly payment

        Est. payment

        Payment breakdown

        Explore the cost of this home by adjusting the details. Changes won't be saved.
        All calculations are estimates and provided by Zillow, Inc. for informational purposes only. Actual amounts may vary.
        HOA fees may include property taxes on listings classified as Co-Ops. Contact the listing agent and/or owner for fee details.
        See how much you could borrow to make a competitive offer.

        Climate risks

        Neighborhood: Cave Spring

        Getting around

        0 / 100
        Car-Dependent
        0 / 100
        No Nearby Transit
        2 / 100
        Somewhat Bikeable

        Nearby schools

        GreatSchools rating
        Schools provided by the listing agent
        • Elementary: Cave Spring
        • Middle: Hidden Valley
        • High: Hidden Valley

        Source: RVAR. This data may not be complete. We recommend contacting the local school district to confirm school assignments for this home.

        A local agent can set up tours, give advice and negotiate with sellers.

        A local lender can help you make sure your offer is ready when you are.

        Browse local experts

        Similar homes