Skip main navigation
Sold for $1,200,000
  • $1,200,000

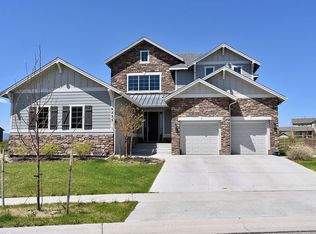
    6227 Saker Ct, Fort Collins, CO 80528

    3beds
    4,192sqft
    Single Family Residence
    Built in 2016
    0.31 Acres Lot
    $1,199,600 Zestimate®
    $286/sqft
    $3,942 Estimated rent

    Home value

    $1,199,600

    Estimated sales range

    Not available

    $3,942/mo

    Zestimate® history
    Loading
    Loading...

    Owner options

    List your home for rent

    $3,942/mo

    Rent Zestimate®

    Find your next renter with Zillow Rental Manager. Plus, with online applications, you can quickly screen prospective tenants – for free.

    Learn more

    $3,942/mo

    Rent Zestimate®

    Refinance and save

    $7,425/mo

    Est. payment

    Refinancing to a lower rate could help reduce your monthly payments and save thousands over the life of the loan.

    See today's rates

    $7,425/mo

    Est. payment

    Explore your selling options

    Work with a Zillow partner agent

    Leverage their expertise and Zillow's premium Showcase listings to get your home seen by more buyers.

    Get started

    List with your own agent

    Get your home in front of millions of buyers by listing it on Zillow.

    Learn how to do it

    Sell it yourself

    Take full control of how buyers see your home on Zillow by listing For Sale by Owner (FSBO).

    List your home

    What's special

    Nestled in the heart of Kechter Farm, Fort Collins' premier southeast community, this lightly lived-in Montana ranch model by Toll Brothers offers effortless living. Just steps from the clubhouse, you'll find an open floor plan with soaring ceilings, rich engineered hardwood floors, and elegant finishes throughout. The beamed great room features a striking precast fireplace and a 24-foot sliding glass wall that opens to an extended covered patio and beautifully landscaped yard.The chef's kitchen boasts quartz countertops, custom cabinetry, stainless steel appliances, a generous island, and a dramatic double-sided stacked stone fireplace. The expansive primary suite easily accommodates a sitting area, with sliding doors leading to a private patio and mountain views. A spa-inspired bath includes a walk-in shower and a substantial walk-in closet. The main-floor study, complete with mountain views, offers ideal flex space or could serve as an additional bedroom. In the finished basement, bedroom three features a built-in climbing wall-truly one of a kind! Whole-home audio, a Control4 smart system, and security cameras add to the comfort and convenience.Resort-style amenities include a clubhouse with pool, hot tub, and fitness center; splash pad; community events; and miles of trails. No Metro District! Enjoy top-rated schools, easy access to I-25 and Harmony, and proximity to Twin Silo Park, shopping, and dining.Experience Colorado living in Kechter Farm-more than a home, it's a community. A brand-new Class IV roof was recently installed.

    Zillow last checked:

    Listing updated:

    Listed by:

    Robin Strong 970-214-2246,

    Group Harmony

    Bought with:

    Chrissy Barker, 100022474

    RE/MAX Alliance-FTC South

    Source: IRES as distributed by MLS GRID,MLS#: 1036470MLS Logo

    Facts & features

    Interior

    Bedrooms & bathrooms
    • Bedrooms: 3
    • Bathrooms: 4
    • Full bathrooms: 1
    • 3/4 bathrooms: 2
    • 1/2 bathrooms: 1
    • Main level bathrooms: 3
    Primary bedroom
    • Description: Engineered Hardwood
    • Features: Full Primary Bath, Luxury Features Primary Bath, 5 Piece Primary Bath
    • Level: Main
    • Area: 390 Square Feet
    • Dimensions: 15 x 26
    Bedroom 2
    • Description: Carpet
    • Level: Main
    • Area: 224 Square Feet
    • Dimensions: 14 x 16
    Bedroom 3
    • Description: Carpet
    • Level: Basement
    • Area: 130 Square Feet
    • Dimensions: 10 x 13
    Dining room
    • Description: Engineered Hardwood
    • Level: Main
    • Area: 187 Square Feet
    • Dimensions: 11 x 17
    Kitchen
    • Description: Engineered Hardwood
    • Level: Main
    • Area: 340 Square Feet
    • Dimensions: 17 x 20
    Laundry
    • Description: Ceramic Tile
    • Level: Main
    • Area: 80 Square Feet
    • Dimensions: 8 x 10
    Living room
    • Description: Engineered Hardwood
    • Level: Main
    • Area: 442 Square Feet
    • Dimensions: 17 x 26
    Recreation room
    • Description: Carpet
    • Level: Basement
    • Area: 221 Square Feet
    • Dimensions: 13 x 17
    Study
    • Description: Engineered Hardwood
    • Level: Main
    • Area: 182 Square Feet
    • Dimensions: 13 x 14
    Heating
    • Forced Air, Humidity Control
    Cooling
    • Central Air, Ceiling Fan(s)
    Appliances
    • Included: Gas Range, Self Cleaning Oven, Dishwasher, Refrigerator, Washer, Dryer, Microwave, Disposal
    • Laundry: Washer/Dryer Hookup
    Features
    • Eat-in Kitchen, Open Floorplan, Walk-In Closet(s), Kitchen Island, Two Primary Suites, Split Bedroom Plan
    • Flooring: Wood
    • Windows: Window Coverings
    • Basement: Partial,Partially Finished,Crawl Space,Built-In Radon,Radon Test Available
    • Has fireplace: Yes
    • Fireplace features: Two or More, Gas
    Interior area
    • Total structure area: 2,998
    • Total interior livable area: 4,192 sqft
    • Finished area above ground: 2,998

    Property

    Parking
    • Total spaces: 3
    • Parking features: Garage Door Opener, Oversized
    • Attached garage spaces: 3
    • Details: Attached
    Accessibility
    • Accessibility features: Level Lot
    Features
    • Levels: One
    • Stories: 1
    • Patio & porch: Patio
    • Exterior features: Sprinkler System
    • Fencing: Fenced,Wood,Wire
    • Has view: Yes
    • View description: Mountain(s), Hills
    Lot
    • Size: 0.31 Acres
    • Features: Cul-De-Sac, Evergreen Trees, Deciduous Trees, Native Plants, Level, Abuts Private Open Space, City Limits, Paved, Curbs, Gutters, Sidewalks, Street Light, Fire Hydrant within 500 Feet, Mineral Rights Excluded
    Details
    • Parcel number: R1656807
    • Zoning: SFR
    • Special conditions: Private Owner

    Construction

    Type & style
    • Home type: SingleFamily
    • Architectural style: Contemporary
    • Property subtype: Single Family Residence
    Materials
    • Frame, Stone, Stucco
    • Roof: Composition
    Condition
    • New construction: No
    • Year built: 2016
    Details
    • Builder name: Toll Brothers

    Utilities & green energy

    • Electric: FTC
    • Gas: XCEL
    • Sewer: Public Sewer
    • Water: District
    • Utilities for property: Natural Gas Available, Electricity Available, Cable Available, Satellite Avail, High Speed Avail

    Community & neighborhood

    Security
    • Security features: Fire Alarm
    Community
    • Community features: Clubhouse, Pool, Playground, Fitness Center, Park, Recreation Room
    Location
    • Region: Fort Collins
    • Subdivision: Kechter Farm Pld Fil 1

    HOA & financial

    HOA
    • Has HOA: Yes
    • HOA fee: $440 quarterly
    • Services included: Common Amenities, Management
    • Association name: Kechter Farm
    • Association phone: 303-369-1800

    Other

    Other facts
    • Listing terms: Cash,Conventional
    • Road surface type: Asphalt

    Price history

    DateEventPrice
    8/18/2025Sold$1,200,000-11.1%$286/sqft
    Source: IRES as distributed by MLS GRID #1036470 Report a problem
    7/9/2025Pending sale$1,350,000$322/sqft
    Source: REcolorado as distributed by MLS GRID #IR1036470 Report a problem
    6/11/2025Listed for sale$1,350,000+32.1%$322/sqft
    Source: IRES as distributed by MLS GRID #1036470 Report a problem
    6/30/2020Sold$1,022,000$244/sqft
    Source: IRES as distributed by MLS GRID #911324 Report a problem
    5/10/2020Pending sale$1,022,000$244/sqft
    Source: RE/MAX Alliance-FTC Dwtn #911324 Report a problem
    5/10/2020Listed for sale$1,022,000-6.9%$244/sqft
    Source: RE/MAX Alliance-FTC Dwtn #911324 Report a problem
    2/24/2020Listing removed$1,098,000$262/sqft
    Source: RE/MAX Alliance #902769 Report a problem
    1/29/2020Price change$1,098,000-2%$262/sqft
    Source: RE/MAX Alliance-FTC Dwtn #902769 Report a problem
    11/21/2019Price change$1,120,000-0.4%$267/sqft
    Source: RE/MAX Alliance-FTC Dwtn #902769 Report a problem
    11/7/2019Listed for sale$1,125,000+26.8%$268/sqft
    Source: RE/MAX Alliance-FTC Dwtn #898431 Report a problem
    7/15/2016Sold$886,960$212/sqft
    Source: Public Record Report a problem

    Public tax history

    YearProperty taxesTax assessment
    2024$7,402 +22.9%$79,435 -1%
    2023$6,022 -1.1%$80,206 +28.4%
    2022$6,089 -0.5%$62,459 -2.8%
    2021$6,122 -0.4%$64,257 +0.3%
    2020$6,146 +7.9%$64,064 -0.7%
    2019$5,696 $64,512 +5.5%
    2018$5,696 $61,164 +6.2%
    2017$5,696 +6.6%$57,586 +362.9%
    2016$5,346 +948.7%$12,441 +126.2%
    2015$510 $5,500

    Find assessor info on the county website

    Neighborhood: Fossil Creek Reservoir

    Nearby schools

    GreatSchools rating
    Schools provided by the listing agent
    • Elementary: Bacon
    • Middle: Preston
    • High: Fossil Ridge

    Source: IRES as distributed by MLS GRID. This data may not be complete. We recommend contacting the local school district to confirm school assignments for this home.

    Get a cash offer in 3 minutes
    Find out how much your home could sell for in as little as 3 minutes with a no-obligation cash offer.
    Estimated market value
    $1,199,600
    Get a cash offer in 3 minutes
    Find out how much your home could sell for in as little as 3 minutes with a no-obligation cash offer.
    Estimated market value
    $1,199,600