This very well-maintained home says "There's lots of living to do here!" This home boasts four bedrooms, three and half baths and a large 2-car garage with a workbench area. Enjoy living in a great neighborhood on a quiet street with Views of Pikes Peak from the large Master Bedroom. Upon entering the home you’ll see the Formal Dining Room, and Living room. Custom window treatments compliment these areas. The convenient Main-Level-Laundry with half bath are located right as you enter from the garage. Take some time to enjoy the composite low-maintenance deck in the back yard. You'll see a garden area, a grassy area complimented with flowers, bushes and trees. The deck access is from the kitchen so BBQ grilling is made easy with no carrying food through any other room. The open kitchen, with a center island, makes meal prep a breeze with seating on the family room side assuring everyone will be included in conversation. Corner windows above the kitchen sink area let in lots of natural light, and the L-shaped layout offers even more space for small appliances and other kitchen accessories. All appliances are included. You’ll really like the large, open Family Room on the lower level. It has plenty of space for games, hobbies, watching TV or just a nice quiet get-away! Another Bedroom with a close-by Full Bathroom, and the mechanical room completes this spacious area. The location? Right near parks, schools, shopping places and easy access to wherever else you need to go! You won't be disappointed seeing this lovely well-cared for home. A private showing is welcomed. Buyer to verify SQF, schools, HOA and zoning info.
Sold for $560,000
$560,000
6227 Stemwood Dr, Colorado Springs, CO 80918
4beds
2,800sqft
Single Family Residence
Built in 1995
8,154 Square Feet Lot
$545,000 Zestimate®
$200/sqft
$2,723 Estimated rent
Home value
$545,000
$518,000 - $572,000
$2,723/mo
Zestimate® history
Owner options
List your home for rent
$2,723/mo
Rent Zestimate®
Find your next renter with Zillow Rental Manager. Plus, with online applications, you can quickly screen prospective tenants – for free.
$2,723/mo
Rent Zestimate®
Refinance and save
$3,368/mo
Est. payment
Refinancing to a lower rate could help reduce your monthly payments and save thousands over the life of the loan.
$3,368/mo
Est. payment
Explore your selling options
Work with a Zillow partner agent
Leverage their expertise and Zillow's premium Showcase listings to get your home seen by more buyers.
Get startedList with your own agent
Get your home in front of millions of buyers by listing it on Zillow.
Learn how to do itSell it yourself
Take full control of how buyers see your home on Zillow by listing For Sale by Owner (FSBO).
List your homeWhat's special
Grassy areaMechanical roomComposite low-maintenance deckGarden areaOpen kitchenFormal dining roomCustom window treatments
Zillow last checked:
Listing updated:
Listed by:
Judy Trout C2EX GRI SFR 719-332-8811,
Blue Spruce Real Estate
Bought with:
Connie Sims SRES
Keller Williams Partners
Source: elevateMLS,MLS#: 6580078
Facts & features
Interior
Bedrooms & bathrooms
- Bedrooms: 4
- Bathrooms: 4
- Full bathrooms: 3
- 1/2 bathrooms: 1
Primary bedroom
- Level: Upper
- Area: 288 Square Feet
- Dimensions: 18 x 16
Heating
- Forced Air, Natural Gas
Cooling
- Central Air
Appliances
- Included: Dishwasher, Disposal, Double Oven, Dryer, Gas in Kitchen, Microwave, Range, Refrigerator, Self Cleaning Oven, Washer, Humidifier
- Laundry: Main Level
Features
- 9Ft + Ceilings, Crown Molding, Breakfast Bar, High Speed Internet
- Flooring: Carpet, Tile, Vinyl/Linoleum, Wood
- Windows: Window Coverings
- Basement: Full,Partially Finished
- Has fireplace: Yes
- Fireplace features: Gas
Interior area
- Total structure area: 2,800
- Total interior livable area: 2,800 sqft
- Finished area above ground: 1,763
- Finished area below ground: 1,037
Property
Parking
- Total spaces: 2
- Parking features: Attached, Garage Door Opener
- Attached garage spaces: 2
Features
- Levels: Two
- Stories: 2
- Patio & porch: Composite
- Exterior features: Auto Sprinkler System
Lot
- Size: 8,154 Square Feet
- Features: Level, Near Park, Near Schools, HOA Required $, Landscaped
Details
- Parcel number: 6314221016
Construction
Type & style
- Home type: SingleFamily
- Property subtype: Single Family Residence
Materials
- Brick, Masonite, Framed on Lot, Frame
- Roof: Composite Shingle
Condition
- Existing Home
- New construction: No
- Year built: 1995
Details
- Builder name: Classic Homes
Utilities & green energy
- Water: Municipal
- Utilities for property: Cable Available, Electricity Connected, Natural Gas Connected
Community & HOA
HOA
- Has HOA: Yes
- Services included: Covenant Enforcement, Management
- HOA fee: $120 annually
Location
- Region: Colorado Springs
Financial & listing details
- Price per square foot: $200/sqft
- Tax assessed value: $544,985
- Annual tax amount: $1,514
- Date on market: 4/22/2025
- Listing terms: Cash,Conventional,FHA,VA Loan
- Electric utility on property: Yes
Price history
| Date | Event | Price |
|---|---|---|
| 9/2/2025 | Sold | $560,000-1.8%$200/sqft |
Source:  elevateMLS #6580078 Report a problem elevateMLS #6580078 Report a problem | ||
| 8/1/2025 | Pending sale | $570,000$204/sqft |
Source: elevateMLS #6580078 Report a problem | ||
| 7/15/2025 | Price change | $570,000-2.6%$204/sqft |
Source: elevateMLS #6580078 Report a problem | ||
| 4/22/2025 | Listed for sale | $585,000+171%$209/sqft |
Source: elevateMLS #6580078 Report a problem | ||
| 1/4/2000 | Sold | $215,900+20.7%$77/sqft |
Source: Public Record Report a problem | ||
| 4/10/1996 | Sold | $178,885$64/sqft |
Source: Public Record Report a problem | ||
Public tax history
| Year | Property taxes | Tax assessment |
|---|---|---|
| 2024 | $1,794 +47.6% | $36,510 |
| 2023 | $1,215 -7.5% | $36,510 +34% |
| 2022 | $1,314 | $27,240 -2.8% |
| 2021 | -- | $28,020 +13.8% |
| 2020 | $1,254 +0.5% | $24,620 |
| 2019 | $1,248 +25.5% | $24,620 +18.7% |
| 2018 | $994 -5% | $20,740 |
| 2017 | $1,047 +5.3% | $20,740 -0.6% |
| 2016 | $994 +24.5% | $20,860 |
| 2015 | $799 +9.8% | $20,860 +8% |
| 2014 | $728 | $19,310 |
| 2013 | -- | -- |
| 2012 | -- | $20,120 |
| 2011 | $1,486 | $20,120 -6% |
| 2010 | -- | $21,400 |
| 2009 | -- | $21,400 +5% |
| 2008 | -- | $20,380 |
| 2006 | -- | $20,380 +15.4% |
| 2004 | -- | $17,660 |
| 2003 | $1,378 +1.6% | $17,660 -11.8% |
| 2002 | $1,357 +3.7% | $20,020 +10.5% |
| 2001 | $1,308 | $18,110 |
Find assessor info on the county website
Neighborhood: Northeast Colorado Springs
Nearby homes
- $517,3005 bd3 ba2.8k sqft6219 Stemwood Dr, Colorado Springs, CO 80918Off Market
- $485,1004 bd2 ba2k sqft6235 Stemwood Dr, Colorado Springs, CO 80918Off Market
- $507,3004 bd3 ba2.4k sqft6220 Soaring Dr, Colorado Springs, CO 80918Off Market

- $527,7005 bd4 ba3.1k sqft6228 Soaring Dr, Colorado Springs, CO 80918Off Market
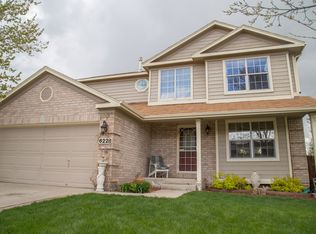
- $506,5004 bd4 ba2.5k sqft6211 Stemwood Dr, Colorado Springs, CO 80918Off Market
- $550,0004 bd3 ba1.8k sqft6238 Stemwood Dr, Colorado Springs, CO 80918Off Market
- $522,2003 bd2 ba1.9k sqft6212 Soaring Dr, Colorado Springs, CO 80918Off Market
- $622,5004 bd4 ba4k sqft6243 Stemwood Dr, Colorado Springs, CO 80918Off Market
Nearby schools
GreatSchools rating
- 5/10Martinez Elementary SchoolGrades: PK-5Distance: 0.2 mi
- 7/10Jenkins Middle SchoolGrades: 6-8Distance: 0.7 mi
- 3/10Doherty High SchoolGrades: 9-12Distance: 1.7 mi
Schools provided by the listing agent
- District: Colorado Springs 11
Source: elevateMLS. This data may not be complete. We recommend contacting the local school district to confirm school assignments for this home.
Get a cash offer in 3 minutes
Find out how much your home could sell for in as little as 3 minutes with a no-obligation cash offer.
Estimated market value
$545,000
Get a cash offer in 3 minutes
Find out how much your home could sell for in as little as 3 minutes with a no-obligation cash offer.
Estimated market value
$545,000
Nearby cities
Nearby neighborhoods
- Briargate Real estate
- Central Colorado Springs Real estate
- Cimarron Hills Real estate
- East Colorado Springs Real estate
- Northeast Colorado Springs Real estate
- Northwest Colorado Springs Real estate
- Old Colorado City Real estate
- Powers Real estate
- Southeast Colorado Springs Real estate
- Southwest Colorado Springs Real estate
Nearby zip codes
Other Colorado Springs Topics
- Apartments for Rent in 80918
- Houses for Sale in 80918
- Houses for Rent in 80918
- 80918 Real Estate
- Colorado Springs Condos
- Houses for Sale in Colorado Springs
- Newest Listings in Colorado Springs
- Colorado Springs Home Values
- Colorado Springs Real Estate Agents
- Colorado Springs Refinance
- Colorado Springs Mortgage Rates
