Discover refined comfort and timeless style in this beautifully updated 3-bedroom, 3.5-bath home, offering 2,772 square feet of thoughtful living space in a tranquil, tree-lined setting. Perfectly suited for the individual seeking low-maintenance living with architectural flair, this home blends classic mid-century modern lines with today’s amenities.
The heart of the home is a dramatic double-volume living room with soaring ceilings, creating an open and airy feel throughout the main living space. The recently updated kitchen features sleek finishes, generous counter space, and seamless flow into the living and dining areas—ideal for both everyday living and entertaining.
Step outside to a fabulous screened-in patio overlooking the peaceful creek—a perfect retreat for morning coffee, afternoon reading, or evening wine with friends. Set on a premium creek lot, the home offers both privacy and a connection to nature, all within a well-established and quiet neighborhood.
Whether you’re seeking a serene space with architectural charm or desire a prime location in Dallas, 6227 Twin Oaks Circle is a rare opportunity you won’t want to miss.
Sold
Price Unknown
6227 Twin Oaks Cir, Dallas, TX 75240
3beds
2,772sqft
Single Family Residence
Built in 1979
6,969 Square Feet Lot
$704,600 Zestimate®
$--/sqft
$5,928 Estimated rent
Home value
$704,600
$634,000 - $782,000
$5,928/mo
Zestimate® history
Owner options
List your home for rent
$5,928/mo
Rent Zestimate®
Find your next renter with Zillow Rental Manager. Plus, with online applications, you can quickly screen prospective tenants – for free.
$5,928/mo
Rent Zestimate®
Refinance and save
$750/mo
Est. payment
Refinancing to a lower rate could help reduce your monthly payments and save thousands over the life of the loan.
$750/mo
Est. payment
Explore your selling options
Work with a Zillow partner agent
Leverage their expertise and Zillow's premium Showcase listings to get your home seen by more buyers.
Get startedList with your own agent
Get your home in front of millions of buyers by listing it on Zillow.
Learn how to do itSell it yourself
Take full control of how buyers see your home on Zillow by listing For Sale by Owner (FSBO).
List your homeWhat's special
Sleek finishesPremium creek lotPeaceful creekRecently updated kitchenFabulous screened-in patioTranquil tree-lined settingSoaring ceilings
Zillow last checked:
Listing updated:
Listed by:
Genna Skolnik 0749376 214-709-7400,
Compass RE Texas, LLC. 214-814-8100,
Jacob Stevenson 0706671 469-367-2655,
Compass RE Texas, LLC.
Bought with:
Elizabeth Conroy
Allie Beth Allman & Assoc.
Source: NTREIS,MLS#: 20919392
Facts & features
Interior
Bedrooms & bathrooms
- Bedrooms: 3
- Bathrooms: 4
- Full bathrooms: 3
- 1/2 bathrooms: 1
Primary bedroom
- Features: En Suite Bathroom, Fireplace, Walk-In Closet(s)
- Level: Second
- Dimensions: 14 x 21
Bedroom
- Features: En Suite Bathroom
- Level: Second
- Dimensions: 12 x 11
Primary bathroom
- Features: Built-in Features, Dual Sinks, Double Vanity, En Suite Bathroom, Separate Shower
- Level: Second
- Dimensions: 12 x 16
Bonus room
- Level: Second
- Dimensions: 11 x 11
Breakfast room nook
- Level: First
- Dimensions: 10 x 10
Dining room
- Level: First
- Dimensions: 16 x 15
Family room
- Features: Fireplace
- Level: First
- Dimensions: 14 x 16
Other
- Features: Built-in Features, En Suite Bathroom
- Level: Second
- Dimensions: 9 x 7
Half bath
- Level: First
- Dimensions: 5 x 6
Half bath
- Level: Second
- Dimensions: 7 x 4
Kitchen
- Features: Built-in Features, Kitchen Island, Pantry
- Level: First
- Dimensions: 12 x 14
Laundry
- Features: Built-in Features
- Level: First
- Dimensions: 10 x 10
Living room
- Features: Fireplace
- Level: First
- Dimensions: 17 x 23
Heating
- Central, Fireplace(s)
Cooling
- Central Air, Ceiling Fan(s), Electric
Appliances
- Included: Some Gas Appliances, Dishwasher, Gas Cooktop, Disposal, Plumbed For Gas
- Laundry: Washer Hookup, Laundry in Utility Room
Features
- Wet Bar, Built-in Features, Decorative/Designer Lighting Fixtures, Open Floorplan, Pantry, Cable TV, Walk-In Closet(s)
- Windows: Window Coverings
- Has basement: No
- Number of fireplaces: 3
- Fireplace features: Family Room, Living Room, Primary Bedroom
Interior area
- Total interior livable area: 2,772 sqft
Property
Parking
- Total spaces: 2
- Parking features: Driveway, Garage Faces Front, Garage, Inside Entrance, Kitchen Level, Lighted, Private
- Attached garage spaces: 2
- Has uncovered spaces: Yes
Features
- Levels: One and One Half
- Stories: 1.5
- Patio & porch: Enclosed, Patio
- Exterior features: Lighting
- Pool features: None
- Waterfront features: Creek
Lot
- Size: 6,969 Square Feet
- Features: Interior Lot, Landscaped, Subdivision
Details
- Parcel number: 00000732514240000
Construction
Type & style
- Home type: SingleFamily
- Architectural style: Traditional,Detached
- Property subtype: Single Family Residence
Materials
- Brick, Frame
- Foundation: Slab
- Roof: Composition
Condition
- Year built: 1979
Utilities & green energy
- Sewer: Public Sewer
- Water: Public
- Utilities for property: Electricity Connected, Sewer Available, Water Available, Cable Available
Community & HOA
Community
- Security: Smoke Detector(s)
- Subdivision: Coterie 02
HOA
- Has HOA: Yes
- Services included: Association Management
- HOA fee: $750 annually
- HOA name: Coterie 02
- HOA phone: 713-213-8191
Location
- Region: Dallas
Financial & listing details
- Tax assessed value: $638,840
- Annual tax amount: $14,968
- Date on market: 5/5/2025
- Cumulative days on market: 5 days
- Listing terms: Cash,Conventional,VA Loan
- Electric utility on property: Yes
Price history
| Date | Event | Price |
|---|---|---|
| 5/23/2025 | Sold | -- |
Source: NTREIS #20919392 Report a problem | ||
| 5/18/2025 | Pending sale | $724,000$261/sqft |
Source: NTREIS #20919392 Report a problem | ||
| 5/11/2025 | Contingent | $724,000$261/sqft |
Source: NTREIS #20919392 Report a problem | ||
| 5/5/2025 | Listed for sale | $724,000$261/sqft |
Source: NTREIS #20919392 Report a problem | ||
Public tax history
| Year | Property taxes | Tax assessment |
|---|---|---|
| 2025 | $3,645 +8% | $638,840 |
| 2024 | $3,376 +5.8% | $638,840 |
| 2023 | $3,190 -0.2% | $638,840 +45.2% |
| 2022 | $3,198 -6.1% | $440,000 |
| 2021 | $3,407 -2.7% | $440,000 |
| 2020 | $3,501 +8.3% | $440,000 +6.7% |
| 2019 | $3,234 +2.6% | $412,520 -4.9% |
| 2018 | $3,153 -49.5% | $433,800 +21.6% |
| 2017 | $6,241 -0.4% | $356,620 |
| 2016 | $6,265 +5.5% | $356,620 +16.9% |
| 2015 | $5,940 | $304,990 |
| 2014 | $5,940 | $304,990 |
| 2013 | -- | -- |
| 2012 | -- | -- |
| 2011 | -- | -- |
| 2010 | -- | -- |
| 2009 | -- | -- |
| 2008 | -- | -- |
| 2007 | -- | -- |
| 2005 | -- | -- |
| 2004 | -- | -- |
| 2003 | -- | -- |
| 2002 | -- | -- |
| 2001 | -- | -- |
Find assessor info on the county website
Neighborhood: 75240
Nearby homes
- $595,4003 bd3 ba2.2k sqft6231 Twin Oaks Cir, Dallas, TX 75240Off Market
- $793,9003 bd3 ba3.5k sqft6223 Twin Oaks Cir, Dallas, TX 75240Off Market

- $616,6002 bd2 ba2.4k sqft6235 Twin Oaks Cir, Dallas, TX 75240Off Market
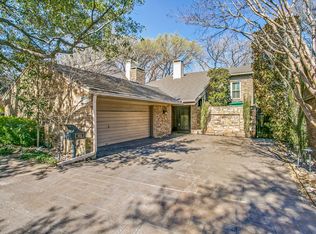
- $642,6003 bd2 ba2.5k sqft6219 Twin Oaks Cir, Dallas, TX 75240Off Market
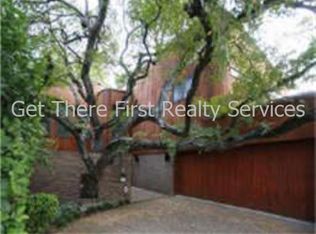
- $819,5004 bd3 ba3k sqft6251 Twin Oaks Cir, Dallas, TX 75240Off Market
- $482,9002 bd2 ba2.3k sqft6226 Twin Oaks Cir, Dallas, TX 75240Off Market
- $585,1003 bd2 ba3k sqft6234 Twin Oaks Cir, Dallas, TX 75240Off Market
- $--3 bd3 ba2.5k sqft6222 Twin Oaks Cir, Dallas, TX 75240Sold
Nearby schools
GreatSchools rating
- 3/10Northwood Hills Elementary SchoolGrades: K-6Distance: 1.9 mi
- 7/10Westwood Junior High: the Math, Science, Leadership MagnetGrades: 7-8Distance: 2.7 mi
- 6/10Richardson High SchoolGrades: 9-12Distance: 2.8 mi
Schools provided by the listing agent
- Elementary: Northwood
- Middle: Lake Highlands
- High: Richardson
- District: Richardson ISD
Source: NTREIS. This data may not be complete. We recommend contacting the local school district to confirm school assignments for this home.
Get a cash offer in 3 minutes
Find out how much your home could sell for in as little as 3 minutes with a no-obligation cash offer.
Estimated market value
$704,600
Get a cash offer in 3 minutes
Find out how much your home could sell for in as little as 3 minutes with a no-obligation cash offer.
Estimated market value
$704,600
- Texas
- Dallas County
- Dallas
- 75240
- 6227 Twin Oaks Cir
