Introducing Casa Linder, a one-of-a-kind architectural masterpiece custom designed by Russell Buchanan, FAIA. This unique home was meticulously crafted, blending modern amenities with a deep appreciation for the Texas landscape and history of the Blacklands Prairie region. Constructed using recycled corrugated steel and reclaimed Wyoming snow fencing, Casa Linder is comprised of four distinct gabled modules connected by a stunning hallway-gallery. Nestled on a spacious 220 foot lot in the sought-after Mockingbird Elementary School district, this home offers a seamless flow between its sections - including a great room-kitchen, two bedrooms and a study (or optional 4th bedroom), primary suite, garage, and second floor studio-office. Courtyard-patios and expansive lawn areas create a serene outdoor oasis complete with sparkling pool, all just steps away from the picturesque Tietze Park. Don't miss this opportunity to own a truly exceptional residence.
Sold
Price Unknown
6227 Vanderbilt Ave, Dallas, TX 75214
3beds
3,196sqft
Single Family Residence
Built in 2014
0.25 Acres Lot
$1,823,400 Zestimate®
$--/sqft
$9,605 Estimated rent
Home value
$1,823,400
$1.71M - $1.95M
$9,605/mo
Zestimate® history
Owner options
List your home for rent
$9,605/mo
Rent Zestimate®
Find your next renter with Zillow Rental Manager. Plus, with online applications, you can quickly screen prospective tenants – for free.
$9,605/mo
Rent Zestimate®
Refinance and save
Refinancing to a lower rate could help reduce your monthly payments and save thousands over the life of the loan.
Explore your selling options
Work with a Zillow partner agent
Leverage their expertise and Zillow's premium Showcase listings to get your home seen by more buyers.
Get startedList with your own agent
Get your home in front of millions of buyers by listing it on Zillow.
Learn how to do itSell it yourself
Take full control of how buyers see your home on Zillow by listing For Sale by Owner (FSBO).
List your homeWhat's special
Texas landscapeGreat roomUnique homeExpansive lawn areasRecycled corrugated steelPrimary suite
Zillow last checked:
Listing updated:
Listed by:
Richard Graziano 0615846 214-521-7355,
Allie Beth Allman & Assoc. 214-521-7355
Bought with:
Richard Graziano
Allie Beth Allman & Assoc.
Source: NTREIS,MLS#: 20563624
Facts & features
Interior
Bedrooms & bathrooms
- Bedrooms: 3
- Bathrooms: 4
- Full bathrooms: 4
Primary bedroom
- Features: Closet Cabinetry, Dual Sinks, En Suite Bathroom, Garden Tub/Roman Tub, Separate Shower
- Level: First
- Dimensions: 15 x 15
Bedroom
- Level: First
- Dimensions: 15 x 11
Bedroom
- Level: First
- Dimensions: 15 x 11
Dining room
- Level: First
- Dimensions: 19 x 11
Kitchen
- Features: Breakfast Bar, Built-in Features, Kitchen Island, Solid Surface Counters
- Level: First
- Dimensions: 19 x 10
Laundry
- Features: Built-in Features, Utility Sink
- Level: First
- Dimensions: 15 x 7
Living room
- Level: First
- Dimensions: 20 x 19
Living room
- Level: Second
- Dimensions: 23 x 12
Office
- Level: First
- Dimensions: 15 x 10
Heating
- Central, Natural Gas
Cooling
- Central Air
Appliances
- Included: Some Gas Appliances, Built-In Refrigerator, Dishwasher, Gas Cooktop, Disposal, Plumbed For Gas
- Laundry: Washer Hookup, Electric Dryer Hookup, Laundry in Utility Room
Features
- Decorative/Designer Lighting Fixtures, High Speed Internet, Kitchen Island, Open Floorplan, Cable TV, Vaulted Ceiling(s)
- Flooring: Concrete
- Has basement: No
- Number of fireplaces: 1
- Fireplace features: Living Room
Interior area
- Total interior livable area: 3,196 sqft
Property
Parking
- Total spaces: 2
- Parking features: Alley Access, Door-Multi, Garage, Garage Door Opener
- Attached garage spaces: 2
Features
- Levels: Two
- Stories: 2
- Pool features: Gunite, In Ground, Pool, Water Feature
- Fencing: Stone,Wood
Lot
- Size: 0.25 Acres
- Dimensions: 50 x 220
- Features: Interior Lot, Sprinkler System
Details
- Parcel number: 002845000014C0000
Construction
Type & style
- Home type: SingleFamily
- Architectural style: Contemporary/Modern,Detached
- Property subtype: Single Family Residence
Materials
- Aluminum Siding, Steel Siding, Wood Siding
- Foundation: Slab
- Roof: Metal
Condition
- Year built: 2014
Utilities & green energy
- Sewer: Public Sewer
- Water: Public
- Utilities for property: Sewer Available, Water Available, Cable Available
Community & HOA
Community
- Features: Sidewalks
- Subdivision: Lakeview Heights
HOA
- Has HOA: No
Location
- Region: Dallas
Financial & listing details
- Tax assessed value: $1,754,270
- Annual tax amount: $37,864
- Date on market: 5/2/2024
- Cumulative days on market: 2 days
- Exclusions: Attached televisions.
Price history
| Date | Event | Price |
|---|---|---|
| 4/26/2024 | Sold | -- |
Source: NTREIS #20563624 Report a problem | ||
| 4/11/2024 | Pending sale | $1,775,000$555/sqft |
Source: NTREIS #20563624 Report a problem | ||
| 3/22/2024 | Contingent | $1,775,000$555/sqft |
Source: NTREIS #20563624 Report a problem | ||
| 3/19/2024 | Listed for sale | $1,775,000+14.9%$555/sqft |
Source: NTREIS #20563624 Report a problem | ||
| 12/12/2022 | Sold | -- |
Source: NTREIS #20186229 Report a problem | ||
| 10/30/2022 | Pending sale | $1,545,000$483/sqft |
Source: NTREIS #20186229 Report a problem | ||
| 10/24/2022 | Contingent | $1,545,000$483/sqft |
Source: NTREIS #20186229 Report a problem | ||
| 10/20/2022 | Listed for sale | $1,545,000+296.2%$483/sqft |
Source: NTREIS #20186229 Report a problem | ||
| 4/24/2014 | Listing removed | $390,000$122/sqft |
Source: Geneva Heights Properties #12047841 Report a problem | ||
| 4/2/2014 | Price change | $390,000-2.5%$122/sqft |
Source: Geneva Heights Properties #12047841 Report a problem | ||
| 3/29/2014 | Price change | $399,900-5.9%$125/sqft |
Source: Geneva Heights Properties #12047841 Report a problem | ||
| 3/12/2014 | Price change | $424,900+3.1%$133/sqft |
Source: Geneva Heights Properties #12047841 Report a problem | ||
| 2/24/2014 | Price change | $412,000-0.7%$129/sqft |
Source: Geneva Heights Properties #12047841 Report a problem | ||
| 2/19/2014 | Price change | $415,000-1%$130/sqft |
Source: Geneva Heights Properties #12047841 Report a problem | ||
| 1/30/2014 | Price change | $419,000-1.4%$131/sqft |
Source: Geneva Heights Properties #12047841 Report a problem | ||
| 1/2/2014 | Price change | $424,900-1.2%$133/sqft |
Source: Geneva Heights Properties #12047841 Report a problem | ||
| 12/19/2013 | Price change | $429,900-2.3%$135/sqft |
Source: Geneva Heights Properties #12047841 Report a problem | ||
| 12/3/2013 | Price change | $439,900-2.2%$138/sqft |
Source: Geneva Heights Properties #12047841 Report a problem | ||
| 11/18/2013 | Price change | $449,9000%$141/sqft |
Source: Geneva Heights Properties #12047841 Report a problem | ||
| 11/14/2013 | Price change | $449,9990%$141/sqft |
Source: Geneva Heights Properties #12047841 Report a problem | ||
| 11/2/2013 | Listed for sale | $450,000$141/sqft |
Source: Geneva Heights Properties #12047841 Report a problem | ||
Public tax history
| Year | Property taxes | Tax assessment |
|---|---|---|
| 2025 | $31,602 -7.1% | $1,754,270 +2.8% |
| 2024 | $34,028 -10.1% | $1,705,750 +3.4% |
| 2023 | $37,864 +75.1% | $1,650,000 +58.8% |
| 2022 | $21,620 -4.6% | $1,038,840 +1% |
| 2021 | $22,670 +2.8% | $1,028,180 +5.6% |
| 2020 | $22,062 -0.8% | $973,310 |
| 2019 | $22,233 -1.1% | $973,310 |
| 2018 | $22,476 +15.5% | $973,310 +13.4% |
| 2017 | $19,456 0% | $858,520 |
| 2016 | $19,457 +214.8% | $858,520 +156.5% |
| 2015 | $6,180 | $334,770 -16.5% |
| 2014 | $6,180 | $401,000 |
| 2013 | -- | -- |
| 2012 | -- | -- |
| 2011 | -- | -- |
| 2010 | -- | -- |
| 2009 | -- | -- |
| 2008 | -- | -- |
| 2007 | -- | -- |
| 2005 | -- | -- |
| 2004 | -- | -- |
| 2003 | -- | -- |
| 2002 | -- | -- |
| 2001 | -- | -- |
Find assessor info on the county website
Neighborhood: Lakewood Heights
Nearby homes
- $1,525,8004 bd3 ba3.5k sqft6223 Vanderbilt Ave, Dallas, TX 75214Off Market
- $2,189,1005 bd5 ba4.6k sqft6231 Vanderbilt Ave, Dallas, TX 75214Off Market
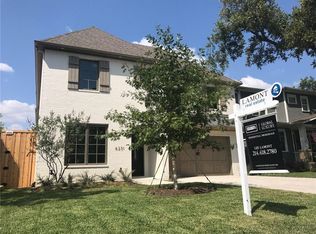
- $1,896,9002 bd1 ba1.3k sqft6219 Vanderbilt Ave, Dallas, TX 75214Off Market
- $1,644,7003 bd2 ba1.2k sqft6235 Vanderbilt Ave, Dallas, TX 75214Off Market
- $822,1002 bd2 ba1.5k sqft6215 Vanderbilt Ave, Dallas, TX 75214Off Market
- $--4 bd3 ba3k sqft6239 Vanderbilt Ave, Dallas, TX 75214Sold
- $1,518,9004 bd4 ba3.9k sqft6211 Vanderbilt Ave, Dallas, TX 75214Off Market
- $844,5002 bd2 ba1.9k sqft6226 Marquita Ave, Dallas, TX 75214Off Market
Nearby schools
GreatSchools rating
- 10/10Mockingbird ElementaryGrades: K-5Distance: 0.9 mi
- 6/10J L Long Middle SchoolGrades: 6-8Distance: 1.3 mi
- 5/10Woodrow Wilson High SchoolGrades: 9-12Distance: 1.4 mi
Schools provided by the listing agent
- Elementary: Mockingbird
- Middle: Long
- High: Woodrow Wilson
- District: Dallas ISD
Source: NTREIS. This data may not be complete. We recommend contacting the local school district to confirm school assignments for this home.
Get a cash offer in 3 minutes
Find out how much your home could sell for in as little as 3 minutes with a no-obligation cash offer.
Estimated market value
$1,823,400
Get a cash offer in 3 minutes
Find out how much your home could sell for in as little as 3 minutes with a no-obligation cash offer.
Estimated market value
$1,823,400
- Texas
- Dallas County
- Dallas
- 75214
- Lakewood Heights
- 6227 Vanderbilt Ave
