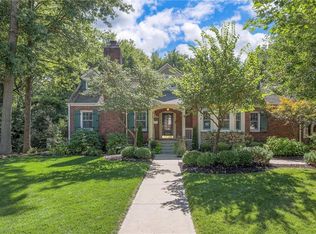
The most charming home on the most charming street. Welcome home to your storybook Nantucket Cape cod in coveted Countryside on one of the most beautiful tree lined streets in the city. Don't miss out on this rare opportunity. This home is nestled perfectly on a large corner lot. Come inside to a floor plan that provides amazing natural light with excellent flow for all your entertaining needs and whims. You will love all the original hardwoods throughout, along with an eat-in in kitchen with a custom built in hutch. The kitchen features quartz countertops, undercabinet lighting, new appliances including a gas range along with a full size refrigerator. Revel in the accessibility of a first floor stackable washer and dryer that stay with the home! Enjoy the benefits a first floor master with a walk in closet OR use as a guest room or mother in law suite, with all the options to fit your own personal needs! Venture up to the second floor where you'll find yet another master sized bedroom with ensuite, along with another bedroom with an ensuite! A brand new composition roof was installed in 2017, along with a large brand new driveway in 2022 making space for plenty of parking and easy access in and out onto Lamar. Don't miss out on this amazing home with all the perks of a small town vibe within blocks of pool, tennis courts, Sylvester Powell Community Center, shops and restaurant's in quintessential Mission.
Sold
Zillow last checked:
Listing updated:
Bought with:
Meg Lewis, SP00230518
ReeceNichols - Overland Park
Source: Heartland MLS as distributed by MLS GRID,MLS#: 2454330
Price history
| Date | Event | Price |
|---|---|---|
| 11/21/2023 | Sold | -- |
Source:  Heartland MLS as distributed by MLS GRID #2454330 Report a problem Heartland MLS as distributed by MLS GRID #2454330 Report a problem | ||
| 10/30/2023 | Pending sale | $399,000$242/sqft |
Source: Heartland MLS as distributed by MLS GRID #2454330 Report a problem | ||
| 10/27/2023 | Listed for sale | $399,000+33.4%$242/sqft |
Source: Heartland MLS as distributed by MLS GRID #2454330 Report a problem | ||
| 5/5/2017 | Sold | -- |
Source: Heartland MLS as distributed by MLS GRID #2031119 Report a problem | ||
| 4/5/2017 | Listed for sale | $299,000$181/sqft |
Source: ReeceNichols CC Plaza #2031119 Report a problem | ||
| 3/13/2017 | Pending sale | $299,000$181/sqft |
Source: ReeceNichols CC Plaza #2031119 Report a problem | ||
| 2/27/2017 | Listed for sale | $299,000$181/sqft |
Source: ReeceNichols CC Plaza #2031119 Report a problem | ||
| 5/23/2001 | Sold | -- |
Source: Agent Provided Report a problem | ||
Get a cash offer in 3 minutes
Find out how much your home could sell for in as little as 3 minutes with a no-obligation cash offer.
Estimated market value
$474,900
