Skip main navigation
Closed
  • $400,000

    6227 Whitetail Run, Bedford, OH 44146

    4beds
    3,360sqft
    Single Family Residence
    Built in 2012
    10,637 Square Feet Lot
    $403,000 Zestimate®
    $119/sqft
    $3,469 Estimated rent

    Home value

    $403,000

    $379,000 - $427,000

    $3,469/mo

    Zestimate® history
    Loading
    Loading...

    Owner options

    List your home for rent

    $3,469/mo

    Rent Zestimate®

    Find your next renter with Zillow Rental Manager. Plus, with online applications, you can quickly screen prospective tenants – for free.

    Learn more

    $3,469/mo

    Rent Zestimate®

    Refinance and save

    $3,137/mo

    Est. payment

    Refinancing to a lower rate could help reduce your monthly payments and save thousands over the life of the loan.

    See today's rates

    $3,137/mo

    Est. payment

    Explore your selling options

    Work with a Zillow partner agent

    Leverage their expertise and Zillow's premium Showcase listings to get your home seen by more buyers.

    Get started

    List with your own agent

    Get your home in front of millions of buyers by listing it on Zillow.

    Learn how to do it

    Sell it yourself

    Take full control of how buyers see your home on Zillow by listing For Sale by Owner (FSBO).

    List your home

    What's special

    Generously sized bedroomsStainless steel appliancesUpdated lightingBrand-new lvp flooringPrivate tree-lined backyardFresh carpetNew cabinetry
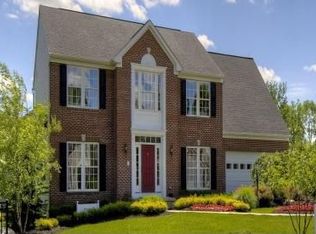
    Welcome to 6227 Whitetail Run, a fully renovated, move-in-ready home tucked inside one of Oakwood’s most desirable neighborhoods. This beautifully updated 4-bedroom, 2.5-bath home features brand-new LVP flooring, fresh carpet, updated lighting, and a completely redesigned kitchen with granite countertops, new cabinetry, and stainless steel appliances. The bright and open main level flows seamlessly into the spacious family room, perfect for everyday living and entertaining. Upstairs, you’ll find generously sized bedrooms including a refreshed primary suite with its own updated full bath. The finished basement adds valuable additional living space, ideal for a home theater, gym, rec room, or kids’ play area. Step outside to a private, tree-lined backyard complete with a deck perfect for grilling, gatherings, or relaxing evenings at home. Located just minutes from some of the area’s most popular amenities, including: • Oakwood Park, Oakwood Community Center, and the nearby Metroparks trail systems • Giant Eagle, Aldi, Heinen’s, and everyday conveniences along Broadway Ave & Turney Rd • Local favorites like Austin’s Wood Fired Grill, Oakwood Village Diner, Winking Lizard, and Eddie’s Pizzeria Cerino • Quick access to I-271, I-480, and Route 8, making commutes simple This home offers exceptional updates, a fantastic layout, and a highly convenient location—truly a must-see! Home Warranty offered for peace of mind.

    Zillow last checked:

    Listing updated:

    Listed by:

    Christopher Moscarino 440-227-2615 cmoscarino@kw.com,

    Keller Williams Elevate

    Bought with:

    Terry Young, 237938

    Keller Williams Greater Metropolitan

    Source: MLS Now,MLS#: 5172038MLS LogoOriginating MLS: Akron Cleveland Association of REALTORS

    Facts & features

    Interior

    Bedrooms & bathrooms
    • Bedrooms: 4
    • Bathrooms: 3
    • Full bathrooms: 2
    • 1/2 bathrooms: 1
    • Main level bathrooms: 1
    Heating
    • Forced Air
    Cooling
    • Central Air
    Appliances
    • Included: Dishwasher, Disposal, Microwave, Range, Refrigerator
    Features
    • Basement: Full,Finished
    • Number of fireplaces: 1
    Interior area
    • Total structure area: 3,360
    • Total interior livable area: 3,360 sqft
    • Finished area above ground: 2,244
    • Finished area below ground: 1,116

    Property

    Parking
    • Total spaces: 2
    • Parking features: Attached, Garage
    • Attached garage spaces: 2
    Features
    • Levels: Two
    • Stories: 2
    • Patio & porch: Deck
    Lot
    • Size: 10,637 Square Feet
    Details
    • Parcel number: 79539138
    • Special conditions: Standard

    Construction

    Type & style
    • Home type: SingleFamily
    • Architectural style: Colonial
    • Property subtype: Single Family Residence
    Materials
    • Brick Veneer, Vinyl Siding
    • Roof: Asphalt,Fiberglass
    Condition
    • Updated/Remodeled
    • Year built: 2012
    Details
    • Warranty included: Yes

    Utilities & green energy

    • Sewer: Public Sewer
    • Water: Public

    Community & HOA

    Community
    • Subdivision: Meadows/Oakwood Ph 05
    HOA
    • Has HOA: Yes
    • Services included: Common Area Maintenance
    • HOA fee: $350 annually
    • HOA name: Meadows At Oakwood
    Location
    • Region: Bedford

    Financial & listing details

    • Price per square foot: $119/sqft
    • Tax assessed value: $326,400
    • Annual tax amount: $6,451
    • Date on market: 2/12/2026
    • Cumulative days on market: 26 days
    • Listing terms: Cash,Conventional,FHA,VA Loan

    Price history

    DateEventPrice
    5/4/2026Sold$400,000$119/sqft
    Source: MLS Now #5172038 Report a problem
    3/10/2026Pending sale$400,000$119/sqft
    Source: MLS Now #5172038 Report a problem
    2/12/2026Listed for sale$400,000+30.5%$119/sqft
    Source: MLS Now #5172038 Report a problem
    2/12/2025Sold$306,500+44.9%$91/sqft
    Source: Public Record Report a problem
    6/20/2012Sold$211,540+314.8%$63/sqft
    Source: Public Record Report a problem
    4/4/2012Sold$51,000$15/sqft
    Source: Public Record Report a problem

    Public tax history

    YearProperty taxesTax assessment
    2025$6,332 0%$114,240
    2024$6,333 +2.6%$114,240 +23.1%
    2023$6,175 +18.5%$92,820
    2022$5,213 +1.4%$92,820
    2021$5,142 +4%$92,820 +19%
    2020$4,942 +1.4%$78,020
    2019$4,874 +1.1%$78,020
    2018$4,821 -4.7%$78,020 +2.3%
    2017$5,056 -13.2%$76,270
    2016$5,826 $76,270
    2015$5,826 -0.2%$76,270 +0.3%
    2014$5,839 +27%$76,030
    2013$4,597 +366.1%$76,030 +418.3%
    2012$986 $14,670
    Find assessor info on the county website

    Neighborhood: 44146

    Nearby schools

    GreatSchools rating
    Schools provided by the listing agent
    • District: Bedford CSD - 1803

    Source: MLS Now. This data may not be complete. We recommend contacting the local school district to confirm school assignments for this home.

    Get a cash offer in 3 minutes
    Find out how much your home could sell for in as little as 3 minutes with a no-obligation cash offer.
    Estimated market value
    $403,000
    Get a cash offer in 3 minutes
    Find out how much your home could sell for in as little as 3 minutes with a no-obligation cash offer.
    Estimated market value
    $403,000