Welcome to Your Personal Paradise at Prospect Point Back on the market with NO fault to the seller. Experience the ultimate Florida lifestyle in this stunning 3-bedroom, 2-bathroom corner lot residence nestled within the highly sought-after community of Prospect Point. From the moment you arrive, the curb appeal and prime positioning of this home set the stage for something truly special. Step inside to discover a bright and airy open floor plan accentuated by gleaming ceramic tile flooring that stretches across the main living spaces, creating a seamless and inviting atmosphere. The heart of the home is a spacious kitchen designed for both functionality and style, featuring crisp white cabinetry, a convenient breakfast bar for quick bites, and a cozy dinette area perfect for morning gatherings. Your primary suite serves as a peaceful sanctuary, highlighted by an elegant tray ceiling and a ceiling fan to ensure year-round comfort. The attached ensuite bathroom offers a spa-like retreat with dual sinks, a deep soaking tub, and a separate walk-in shower. Outdoor living is where this property truly shines. Step out onto your covered lanai to enjoy breathtaking, unobstructed views of a tranquil pond and a lush preserve. Whether you are sipping your morning coffee or unwinding after a long day, this serene backdrop provides a sense of privacy and natural beauty that is hard to find. The location is simply unbeatable for those who want to be in the center of it all. You are just minutes away from the premier shopping and dining at University Town Center Mall and the vibrant cultural scene of downtown Sarasota. Enjoy easy access to world-class venues like the Sarasota Opera House and the Van Wezel Performing Arts Hall. When it is time for some sun and sand, the award-winning Gulf beaches of Siesta Key, Longboat Key, and Lido Key are only a short drive away. With nearby parks, nature trails, and top-tier amenities, this home offers the perfect balance of relaxation and convenience. Schedule your private tour today to see why this home is the perfect fit for your next chapter. **This property qualifies for a 1% lender credit, inquire for more information**
Sold for $365,000
Zestimate®
$365,000
6228 35TH COURT E, BRADENTON, FL 34203
3beds
1,844sqft
Single Family Residence
Built in 2015
7,810 Square Feet Lot
$365,000 Zestimate®
$198/sqft
$2,708 Estimated rent
Home value
$365,000
$343,000 - $387,000
$2,708/mo
Zestimate® history
Owner options
List your home for rent
$2,708/mo
Rent Zestimate®
Find your next renter with Zillow Rental Manager. Plus, with online applications, you can quickly screen prospective tenants – for free.
$2,708/mo
Rent Zestimate®
Refinance and save
$2,616/mo
Est. payment
Refinancing to a lower rate could help reduce your monthly payments and save thousands over the life of the loan.
$2,616/mo
Est. payment
Explore your selling options
Work with a Zillow partner agent
Leverage their expertise and Zillow's premium Showcase listings to get your home seen by more buyers.
Get startedList with your own agent
Get your home in front of millions of buyers by listing it on Zillow.
Learn how to do itSell it yourself
Take full control of how buyers see your home on Zillow by listing For Sale by Owner (FSBO).
List your homeWhat's special
Covered lanaiAttached ensuite bathroomCozy dinette areaCeiling fanCurb appealCorner lot residenceElegant tray ceiling
Zillow last checked:
Listing updated:
Listed by:
Celine Charleson 716-783-4667,
PREFERRED SHORE LLC 941-999-1179
Bought with:
Stephanie Rhodes, 3419257
Y REALTY FLORIDA
Source: Stellar MLS,MLS#: A4691810 Originating MLS: Sarasota - Manatee
Originating MLS: Sarasota - Manatee
Facts & features
Interior
Bedrooms & bathrooms
- Bedrooms: 3
- Bathrooms: 2
- Full bathrooms: 2
Primary bedroom
- Features: En Suite Bathroom, Walk-In Closet(s)
- Level: First
- Area: 210 Square Feet
- Dimensions: 15x14
Bedroom 2
- Features: Built-in Closet
- Level: First
- Area: 110 Square Feet
- Dimensions: 11x10
Bedroom 3
- Features: Built-in Closet
- Level: First
- Area: 143 Square Feet
- Dimensions: 11x13
Primary bathroom
- Level: First
- Area: 110 Square Feet
- Dimensions: 11x10
Bathroom 2
- Level: First
- Area: 40 Square Feet
- Dimensions: 8x5
Dining room
- Level: First
- Area: 150 Square Feet
- Dimensions: 15x10
Foyer
- Level: First
- Area: 24 Square Feet
- Dimensions: 6x4
Kitchen
- Level: First
- Area: 200 Square Feet
- Dimensions: 10x20
Laundry
- Level: First
- Area: 56 Square Feet
- Dimensions: 8x7
Living room
- Level: First
- Area: 598 Square Feet
- Dimensions: 26x23
Heating
- Central
Cooling
- Central Air
Appliances
- Included: Cooktop, Dryer, Microwave, Refrigerator, Washer
- Laundry: Laundry Room
Features
- Ceiling Fan(s), Kitchen/Family Room Combo, Living Room/Dining Room Combo, Tray Ceiling(s)
- Flooring: Ceramic Tile, Laminate
- Doors: Sliding Doors
- Windows: Hurricane Shutters
- Has fireplace: No
- Common walls with other units/homes: Corner Unit
Interior area
- Total structure area: 2,560
- Total interior livable area: 1,844 sqft
Property
Parking
- Total spaces: 2
- Parking features: Garage - Attached
- Attached garage spaces: 2
Features
- Levels: One
- Stories: 1
- Patio & porch: Covered, Enclosed, Rear Porch, Screened
- Exterior features: Irrigation System
- Has view: Yes
- View description: Pond
- Has water view: Yes
- Water view: Pond
Lot
- Size: 7,810 Square Feet
- Features: Corner Lot
Details
- Parcel number: 1870001859
- Zoning: PDR
- Special conditions: None
Construction
Type & style
- Home type: SingleFamily
- Property subtype: Single Family Residence
Materials
- Stucco
- Foundation: Other
- Roof: Shingle
Condition
- New construction: No
- Year built: 2015
Utilities & green energy
- Sewer: Public Sewer
- Water: Public
- Utilities for property: Electricity Connected
Community & HOA
Community
- Pet fee: $0 monthly
- Subdivision: PROSPECT POINT
HOA
- Has HOA: Yes
- HOA fee: $162 monthly
- HOA name: Maureen Schoening
- HOA phone: 941-706-0920
Location
- Region: Bradenton
Financial & listing details
- Price per square foot: $198/sqft
- Tax assessed value: $363,379
- Annual tax amount: $3,431
- Date on market: 5/8/2026
- Cumulative days on market: 40 days
- Listing terms: Cash,Conventional,FHA,VA Loan
- Ownership: Fee Simple
- Total actual rent: 0
- Electric utility on property: Yes
- Road surface type: Paved
Price history
| Date | Event | Price |
|---|---|---|
| 7/31/2026 | Sold | $365,000-2.7%$198/sqft |
Source:  Stellar MLS #A4691810 Report a problem Stellar MLS #A4691810 Report a problem | ||
| 7/8/2026 | Contingent | $375,000$203/sqft |
Source: Stellar MLS #A4691810 Report a problem | ||
| 6/22/2026 | Pending sale | $375,000$203/sqft |
Source: Stellar MLS #A4691810 Report a problem | ||
| 6/19/2026 | Price change | $375,000-3.1%$203/sqft |
Source: Stellar MLS #A4691810 Report a problem | ||
| 5/25/2026 | Price change | $387,000-2.5%$210/sqft |
Source: Stellar MLS #A4691810 Report a problem | ||
| 5/21/2026 | Pending sale | $397,000$215/sqft |
Source: Stellar MLS #A4691810 Report a problem | ||
| 5/8/2026 | Listed for sale | $397,000-3.2%$215/sqft |
Source: Stellar MLS #A4691810 Report a problem | ||
| 10/2/2025 | Listing removed | $409,999$222/sqft |
Source: Stellar MLS #A4662747 Report a problem | ||
| 9/26/2025 | Price change | $409,999-3.5%$222/sqft |
Source: Stellar MLS #A4662747 Report a problem | ||
| 9/2/2025 | Listed for sale | $424,999+72.7%$230/sqft |
Source: Stellar MLS #A4662747 Report a problem | ||
| 11/10/2015 | Sold | $246,125$133/sqft |
Source: Public Record Report a problem | ||
Public tax history
| Year | Property taxes | Tax assessment |
|---|---|---|
| 2025 | $3,543 +3.3% | $260,204 +2.9% |
| 2024 | $3,431 +1.8% | $252,871 +3% |
| 2023 | $3,371 +3% | $245,506 +3% |
| 2022 | $3,271 +0.5% | $238,355 +3% |
| 2021 | $3,255 +1.2% | $231,413 +1.4% |
| 2020 | $3,215 +1.9% | $228,218 +2.3% |
| 2019 | $3,156 | $223,087 +1.9% |
| 2018 | $3,156 +1.2% | $218,927 +2.1% |
| 2017 | $3,118 +248.4% | $214,424 +2.1% |
| 2016 | $895 | $210,014 +320% |
| 2015 | $895 | $50,000 -9.1% |
| 2014 | $895 | $55,000 |
Find assessor info on the county website
Neighborhood: 34203
Nearby homes
- $451,9004 bd2 ba2.4k sqft6224 35th Ct E, Bradenton, FL 34203Off Market
- $376,2003 bd2 ba1.7k sqft6220 35th Ct E, Bradenton, FL 34203Off Market
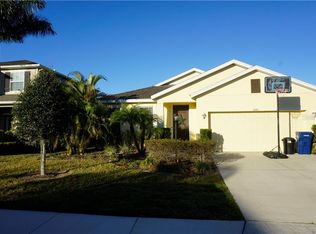
- $490,5005 bd4 ba2.7k sqft6223 35th Ct E, Bradenton, FL 34203Off Market
- $395,6003 bd2 ba1.8k sqft6216 35th Ct E, Bradenton, FL 34203Off Market
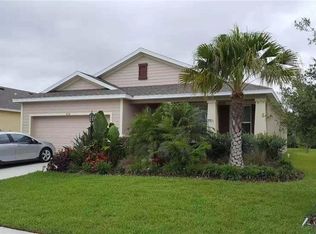
- $431,7004 bd2 ba2.3k sqft6219 35th Ct E, Bradenton, FL 34203Off Market
- $486,3004 bd3 ba2.8k sqft6212 35th Ct E, Bradenton, FL 34203Off Market
- $482,2004 bd4 ba2.7k sqft6215 35th Ct E, Bradenton, FL 34203Off Market
- $--4 bd3 ba3k sqft3515 63rd Ave E, Bradenton, FL 34203Off Market
Nearby schools
GreatSchools rating
- 7/10Kinnan Elementary SchoolGrades: PK-5Distance: 1.7 mi
- 4/10Braden River Middle SchoolGrades: 6-8Distance: 5.1 mi
- 4/10Braden River High SchoolGrades: 9-12Distance: 2.8 mi
Schools provided by the listing agent
- Elementary: Kinnan Elementary
- Middle: Braden River Middle
- High: Braden River High
Source: Stellar MLS. This data may not be complete. We recommend contacting the local school district to confirm school assignments for this home.
Get a cash offer in 3 minutes
Find out how much your home could sell for in as little as 3 minutes with a no-obligation cash offer.
Estimated market value
$365,000
Get a cash offer in 3 minutes
Find out how much your home could sell for in as little as 3 minutes with a no-obligation cash offer.
Estimated market value
$365,000
- Florida
- Manatee County
- Bradenton
- 34203
- 6228 35TH COURT E
Nearby cities
Nearby neighborhoods
Nearby zip codes
Other Bradenton Topics
