Skip main navigation
Coming soon 07/10
  • $310,000

    6228 Algon Ave, Philadelphia, PA 19111

    3beds
    --baths
    1,600sqft
    : 
    Loading
    Get pre-qualified
    Townhouse
    Built in 1951
    -- sqft lot
    $325,600 Zestimate®
    $194/sqft
    $-- HOA

    What's special

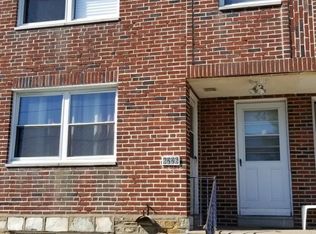
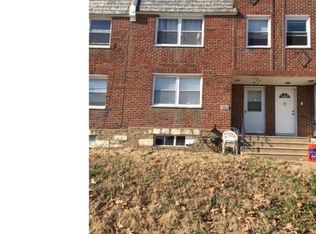
    Fantastic 1+2 duplex with all separate utilities and separate basement storage bins! Great property to live in one unit and rent the other...or a terrific piece for the shrewd investor with tremendous rent potential! This gem offers the following improvements: Newer 2nd floor bath, 1st floor kitchen with new stove, sink, and granite countertop, brand new electric boxes, several newer Anderson Renewal windows, Roof replaced in 2018, Washer/Dryer in basement, Fridges in each unit, commercial-grade carpeting in 2nd floor apt, and MUCH MORE!! There is a huge garage area to be used or rented! Parking in driveway also!! Don't hesitate! Make your appt ASAP!! Units are vacant, CLEAN, and ready to go!
    2 days
    |
    61
    |
    2
    |

    Zillow last checked:

    Listing updated:

    Listed by:

    Ned Graham 215-740-3813,

    Coldwell Banker Hearthside Realtors (215) 379-2002

    Source: Bright MLS,MLS#: PAPH2644832MLS Logo

    Loading...

      Facts & features

      Interior

      Bedrooms & bathrooms
      • Bedrooms: 3
      Basement
      • Area: 0
      Heating
      • Forced Air, Natural Gas
      Cooling
      • None
      Appliances
      • Included: Dryer, Washer, Gas Water Heater
      Features
      • Basement: Full,Garage Access,Interior Entry,Exterior Entry,Unfinished
      • Has fireplace: No
      Interior area
      • Total structure area: 1,600
      • Total interior livable area: 1,600 sqft

      Property

      Parking
      • Total spaces: 1
      • Parking features: Built In, Garage Faces Rear, Inside Entrance, Attached
      • Attached garage spaces: 1
      Accessibility
      • Accessibility features: None
      Features
      • Pool features: None
      Lot
      • Size: 871 Square Feet
      • Dimensions: 20.00 x 114.00
      Details
      • Additional structures: Above Grade, Below Grade
      • Parcel number: 531207300
      • Zoning: RSA5
      • Special conditions: Standard

      Construction

      Type & style
      • Home type: MultiFamily
      • Architectural style: Straight Thru
      • Property subtype: Townhouse
      Materials
      • Masonry
      • Foundation: Stone
      • Roof: Flat
      Condition
      • Excellent
      • New construction: No
      • Year built: 1951

      Utilities & green energy

      • Electric: Circuit Breakers
      • Sewer: Public Sewer
      • Water: Public

      Community & HOA

      Community
      • Subdivision: Oxford Circle
      Location
      • Region: Philadelphia
      • Municipality: PHILADELPHIA

      Financial & listing details

      • Price per square foot: $194/sqft
      • Tax assessed value: $284,200
      • Annual tax amount: $3,978
      • Date on market: 7/10/2026
      • Listing agreement: Exclusive Right To Sell
      • Inclusions: Washer & Dryer, 2 Refrigerators, 2 Closets On 2nd Floor
      • Ownership: Fee Simple

        Estimated market value

        $325,600

        $309,000 - $342,000

        $2,008/mo

        Price history

        DateEventPrice
        6/12/2026Listing removed$334,900$209/sqft
        Source: Bright MLS #PAPH2597672 Report a problem
        5/27/2026Listed for sale$334,900$209/sqft
        Source: Bright MLS #PAPH2597672 Report a problem
        5/21/2026Listing removed$334,900$209/sqft
        Source: Bright MLS #PAPH2609502 Report a problem
        5/12/2026Price change$334,900-1.5%$209/sqft
        Source: Bright MLS #PAPH2609502 Report a problem
        4/15/2026Listed for sale$339,900$212/sqft
        Source: Bright MLS #PAPH2597672 Report a problem

        Public tax history

        Tax history is unavailable.

        Monthly payment

        Est. payment

        Payment breakdown

        Explore the cost of this home by adjusting the details. Changes won't be saved.
        All calculations are estimates and provided by Zillow, Inc. for informational purposes only. Actual amounts may vary.
        HOA fees may include property taxes on listings classified as Co-Ops. Contact the listing agent and/or owner for fee details.
        Mortgage interest rates are dependent on a number of factors, including credit score, down payment, and repayment length. Interest rate data provided by Zillow Group Marketplace, Inc. as of 1/1/1970 from various mortgage lenders with which we have lead or other similar arrangements; the Estimated Payment is an average of those rates.
        See how much you could borrow to make a competitive offer.

        Climate risks

        Neighborhood: Oxford Circle

        Getting around

        78 / 100
        Very Walkable
        52 / 100
        Good Transit
        61 / 100
        Bikeable

        Nearby schools

        GreatSchools rating

        No schools nearby

        We couldn't find any schools near this home.

        Schools provided by the listing agent
        • District: Philadelphia City

        Source: Bright MLS. This data may not be complete. We recommend contacting the local school district to confirm school assignments for this home.

        A local agent can set up tours, give advice and negotiate with sellers.

        A local lender can help you make sure your offer is ready when you are.

        Browse local experts

        Similar homes

        Skip to the end of the carouselSkip to the beginning of the carousel