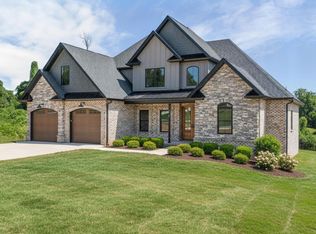
New Construction! This beautifully designed 3-bedroom, 3 and 1/2 bath home offers modern living with quality craftsmanship throughout. The open-concept floor plan features a spacious living area that flows seamlessly into the kitchen and dining space, creating the perfect setting for everyday living and entertaining. The kitchen boasts stylish cabinetry, ample counter space and modern finishes. The private primary suite includes a large walk-in closet and an ensuite bath with contemporary fixtures. Two additional bedrooms (one with access to an ensuite bathroom and the other has access to a Jack and Jill bathroom) provide flexibility for family, guests. The additional baths are thoughtfully designed with quality finishes and convenient access. Enjoy the benefits of new construction, including energy-efficient systems, low-maintenance materials and peace of mind with everything brand new. This home is sure to provide years of comfort and enjoyment!
Pending
$674,900
6228 Charlemont Rd, Goode, VA 24556
3beds
3,930sqft
Single Family Residence
Built in 2026
2.82 Acres Lot
$-- Zestimate®
$172/sqft
$-- HOA
What's special
Open-concept floor planAmple counter spacePrivate primary suiteLarge walk-in closet
- 48 days
- 128
- 4
Zillow last checked:
Listing updated:
Listed by:
Thomas C. Brooks Jr 434-944-1867 thomas.brooks@bhhsdfg.com,
BHHS Dawson Ford Garbee 434-385-0015
Source: LMLS,MLS#: 368465 Originating MLS: Lynchburg Board of Realtors
Originating MLS: Lynchburg Board of RealtorsFacts & features
Interior
Bedrooms & bathrooms
- Bedrooms: 3
- Bathrooms: 4
- Full bathrooms: 3
- 1/2 bathrooms: 1
Primary bedroom
- Level: First
- Area: 204
- Dimensions: 17 x 12
Bedroom
- Dimensions: 0 x 0
Bedroom 2
- Level: First
- Area: 150
- Dimensions: 15 x 10
Bedroom 3
- Level: First
- Area: 140
- Dimensions: 14 x 10
Bedroom 4
- Level: First
- Area: 103.2
- Dimensions: 12 x 8.6
Bedroom 5
- Area: 0
- Dimensions: 0 x 0
Dining room
- Area: 0
- Dimensions: 0 x 0
Family room
- Area: 0
- Dimensions: 0 x 0
Great room
- Area: 0
- Dimensions: 0 x 0
Kitchen
- Level: First
- Area: 238
- Dimensions: 17 x 14
Living room
- Level: First
- Area: 323
- Dimensions: 19 x 17
Office
- Area: 0
- Dimensions: 0 x 0
Heating
- Heat Pump
Cooling
- Heat Pump, Mini-Split
Appliances
- Included: Dishwasher, Microwave, Electric Range, Electric Water Heater
- Laundry: Laundry Room, Main Level
Features
- Ceiling Fan(s), Drywall, Main Level Bedroom, Tile Bath(s)
- Flooring: Hardwood, Laminate, Vinyl Plank
- Basement: Finished,Heated,Interior Entry,Partitioned,Concrete
- Attic: Scuttle
Interior area
- Total structure area: 3,930
- Total interior livable area: 3,930 sqft
- Finished area above ground: 2,880
- Finished area below ground: 1,050
Property
Features
- Levels: One
- Patio & porch: Patio, Front Porch, Rear Porch
Lot
- Size: 2.82 Acres
Details
- Parcel number: 60A5C
- Zoning: AP
Construction
Type & style
- Home type: SingleFamily
- Architectural style: Contemporary,Ranch
- Property subtype: Single Family Residence
Materials
- Stone, Vinyl Siding
- Roof: Shingle
Condition
- New construction: Yes
- Year built: 2026
Utilities & green energy
- Electric: AEP/Appalachian Powr
- Sewer: Septic Tank
- Water: Well
Community & HOA
Community
- Security: Smoke Detector(s)
- Subdivision: Boulder Point
Location
- Region: Goode
Financial & listing details
- Price per square foot: $172/sqft
- Tax assessed value: $34,100
- Annual tax amount: $2,770
- Date on market: 8/5/2026
- Cumulative days on market: 49 days
Estimated market value
Not available
Estimated sales range
Not available
Not available
Price history
| Date | Event | Price |
|---|---|---|
| 9/2/2026 | Pending sale | $674,900$172/sqft |
Source:  LMLS #368465 Report a problem LMLS #368465 Report a problem | ||
| 8/5/2026 | Listed for sale | $674,900+22.7%$172/sqft |
Source: LMLS #368465 Report a problem | ||
| 4/10/2025 | Listing removed | $549,900$140/sqft |
Source: LMLS #355166 Report a problem | ||
| 10/11/2024 | Listed for sale | $549,900+816.5%$140/sqft |
Source: LMLS #355166 Report a problem | ||
| 2/7/2024 | Sold | $60,000$15/sqft |
Source: Public Record Report a problem | ||
Public tax history
| Year | Property taxes | Tax assessment |
|---|---|---|
| 2025 | -- | $34,100 |
| 2024 | $140 | $34,100 |
| 2023 | -- | $34,100 +17.2% |
| 2022 | $146 | $29,100 |
| 2021 | $146 | $29,100 |
| 2020 | $146 -31.6% | $29,100 -28.9% |
| 2019 | $213 | $40,900 |
| 2018 | $213 | $40,900 |
| 2017 | $213 | $40,900 |
| 2016 | $213 | $40,900 |
| 2015 | $213 | $40,900 |
| 2014 | $213 +4% | $40,900 |
| 2013 | $205 | $40,900 |
| 2012 | $205 | $40,900 |
| 2011 | $205 | $40,900 |
| 2010 | $205 | $40,900 |
| 2009 | $205 | $40,900 |
| 2008 | $205 | $40,900 |
| 2007 | $205 +70% | $40,900 +121.1% |
| 2006 | $120 | $18,500 |
| 2005 | $120 | $18,500 |
| 2004 | $120 | $18,500 |
Find assessor info on the county website
Monthly payment
Est. payment
Payment breakdown
Explore the cost of this home by adjusting the details. Changes won't be saved.Climate risks
Neighborhood: 24556

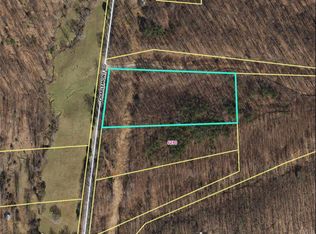
Similar homes
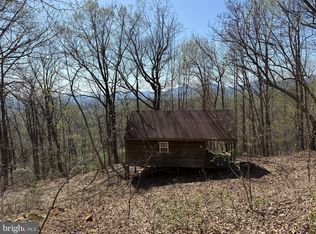
- $619,9003 bd3 ba2.1k sqft3741 Lowry Rd, Goode, VA 24556New Construction
 MLS ID #363701, Kevin Turner, Century 21 ALL-SERVICE-BED. LMLS
 - $699,9005 bd6 ba4.3k sqft100 Meadowgate Dr, Forest, VA 24551For Sale
 MLS ID #367080, Matthew Hayden Wood, Re/Max 1st Olympic. LMLS
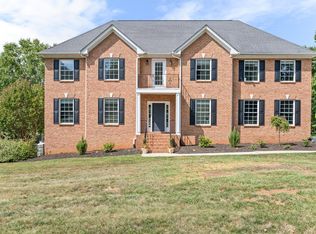
 - $629,0004 bd4 ba3.7k sqft1039 Ashburn Dr, Forest, VA 24551For Sale
 MLS ID #369234, Nadine Blakely, Re/Max 1st Olympic. LMLS
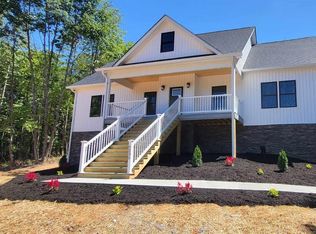
 - $729,0005 bd5 ba3k sqft1070 Bradford Crossing Pl, Goode, VA 24556New Construction
 MLS ID #364389, Jenny Burge, Alliance Realty Group. LMLS
 - $659,9003 bd3 ba3k sqft4755 Old Country Rd, Bedford, VA 24523For Sale
 MLS ID #929852, CHERYL ANN DAFFNER. RVAR
