Discover your ideal home, situated in a picturesque and vibrant subdivision. This spacious four-bedroom residence offers an excellent layout, featuring one full bath and two half baths, providing comfort and convenience for everyone. You will love the bright and airy sunroom, with Cedar walls perfect for enjoying morning coffee or relaxing with a good book while soaking in natural light all year long. The main living area features an open floor plan that seamlessly connects the living room, dining area, and well-appointed kitchen, ideal for hosting family gatherings or entertaining guests. The four generously sized bedrooms provide ample space for rest and personalization. The full bath boasts modern amenities, while the two half baths add convenience for busy mornings. This well maintained home boasts recent updates including a new roof, siding, & facia. Outside, enjoy the serene surroundings of the beautifully landscaped yard, perfect for outdoor activities, gardening, or simply unwinding after a long day. Located within a friendly community, you’ll appreciate the proximity to local amenities, parks, and excellent schools. Don't miss the chance to make this charming home yours—experience the blend of comfort, style, and convenience in this inviting Kearsley School District gem!
Sold for $236,000
$236,000
6228 Greenview Dr, Burton, MI 48509
4beds
2,083sqft
Single Family Residence
Built in 1965
0.5 Acres Lot
$245,300 Zestimate®
$113/sqft
$2,541 Estimated rent
Home value
$245,300
$221,000 - $272,000
$2,541/mo
Zestimate® history
Owner options
List your home for rent
$2,541/mo
Rent Zestimate®
Find your next renter with Zillow Rental Manager. Plus, with online applications, you can quickly screen prospective tenants – for free.
$2,541/mo
Rent Zestimate®
Refinance and save
$1,659/mo
Est. payment
Refinancing to a lower rate could help reduce your monthly payments and save thousands over the life of the loan.
$1,659/mo
Est. payment
Explore your selling options
Work with a Zillow partner agent
Leverage their expertise and Zillow's premium Showcase listings to get your home seen by more buyers.
Get startedList with your own agent
Get your home in front of millions of buyers by listing it on Zillow.
Learn how to do itSell it yourself
Take full control of how buyers see your home on Zillow by listing For Sale by Owner (FSBO).
List your homeWhat's special
Beautifully landscaped yardModern amenitiesOpen floor planCedar wallsSpacious four-bedroom residenceGenerously sized bedroomsPicturesque and vibrant subdivision
Zillow last checked:
Listing updated:
Listed by:
Tiffini Bridgett 248-297-5551,
The Brokerage Real Estate Enthusiasts
Bought with:
Paulette M Hayward, 6501372130
3DX Real Estate-Brighton
Source: Realcomp II,MLS#: 20251011820
Facts & features
Interior
Bedrooms & bathrooms
- Bedrooms: 4
- Bathrooms: 3
- Full bathrooms: 1
- 1/2 bathrooms: 2
Primary bedroom
- Level: Second
- Area: 200
- Dimensions: 10 X 20
Bedroom
- Level: Second
- Area: 168
- Dimensions: 14 X 12
Bedroom
- Level: Second
- Area: 130
- Dimensions: 10 X 13
Bedroom
- Level: Second
- Area: 130
- Dimensions: 13 X 10
Other
- Level: Second
- Area: 66
- Dimensions: 11 X 6
Other
- Level: Entry
- Area: 24
- Dimensions: 4 X 6
Other
- Level: Second
- Area: 30
- Dimensions: 5 X 6
Dining room
- Level: Entry
- Area: 117
- Dimensions: 9 X 13
Family room
- Level: Entry
- Area: 192
- Dimensions: 16 X 12
Other
- Level: Entry
- Area: 240
- Dimensions: 16 X 15
Kitchen
- Level: Entry
- Area: 108
- Dimensions: 9 X 12
Living room
- Level: Entry
- Area: 182
- Dimensions: 14 X 13
Heating
- Forced Air, Natural Gas
Cooling
- Ceiling Fans, Central Air
Appliances
- Included: Built In Electric Range, Dishwasher, Dryer, Free Standing Refrigerator, Microwave, Washer
Features
- Basement: Unfinished
- Has fireplace: Yes
- Fireplace features: Family Room, Gas
Interior area
- Total interior livable area: 2,083 sqft
- Finished area above ground: 2,083
Property
Parking
- Total spaces: 2
- Parking features: Two Car Garage, Attached, Electricityin Garage
- Attached garage spaces: 2
Features
- Levels: Two
- Stories: 2
- Entry location: GroundLevelwSteps
- Pool features: None
Lot
- Size: 0.5 Acres
- Dimensions: 119 x 180 x 119 x 180
Details
- Parcel number: 5901504023
- Special conditions: Short Sale No,Standard
Construction
Type & style
- Home type: SingleFamily
- Architectural style: Colonial
- Property subtype: Single Family Residence
Materials
- Vinyl Siding
- Foundation: Basement, Poured, Sump Pump
Condition
- New construction: No
- Year built: 1965
Utilities & green energy
- Sewer: Public Sewer
- Water: Public
Community & HOA
Community
- Subdivision: GOLFVIEW ACRES 3
HOA
- Has HOA: No
Location
- Region: Burton
Financial & listing details
- Price per square foot: $113/sqft
- Tax assessed value: $52,561
- Annual tax amount: $2,532
- Date on market: 6/25/2025
- Cumulative days on market: 59 days
- Listing agreement: Exclusive Right To Sell
- Listing terms: Cash,Conventional,FHA,Va Loan
- Exclusions: Exclusion(s) Do Not Exist
Price history
| Date | Event | Price |
|---|---|---|
| 9/19/2025 | Sold | $236,000-11.6%$113/sqft |
Source:  Realcomp II #20251011820 Report a problem Realcomp II #20251011820 Report a problem | ||
| 9/17/2025 | Pending sale | $266,900$128/sqft |
Source: Realcomp II #20251011820 Report a problem | ||
| 8/20/2025 | Price change | $266,900-4.6%$128/sqft |
Source: Realcomp II #20251011820 Report a problem | ||
| 7/13/2025 | Price change | $279,900-1.8%$134/sqft |
Source: Realcomp II #20251011820 Report a problem | ||
| 6/25/2025 | Listed for sale | $284,900$137/sqft |
Source: Realcomp II #20251011820 Report a problem | ||
Public tax history
| Year | Property taxes | Tax assessment |
|---|---|---|
| 2025 | $2,531 +4.3% | $64,200 -8.4% |
| 2024 | $2,426 | $70,100 -15.5% |
| 2023 | -- | $83,000 +19.9% |
| 2022 | -- | $69,200 +0.9% |
| 2021 | -- | $68,600 +7% |
| 2020 | -- | $64,100 +12.3% |
| 2019 | -- | $57,100 +6.5% |
| 2018 | $1,971 +4.5% | $53,600 |
| 2017 | $1,887 -1.8% | $53,600 +6.8% |
| 2016 | $1,921 | $50,200 |
| 2015 | $1,921 | -- |
| 2012 | -- | $40,300 -17.1% |
| 2011 | -- | $48,600 -8% |
| 2010 | -- | $52,800 -22% |
| 2008 | $538 | $67,700 -2.3% |
| 2006 | -- | $69,300 +4.1% |
| 2005 | -- | $66,600 +0.8% |
| 2004 | -- | $66,100 -2.8% |
| 2003 | -- | $68,000 |
| 2002 | $1,089 +1.9% | $68,000 |
| 2001 | $1,069 +10.8% | $68,000 +3% |
| 2000 | $965 | $66,000 |
Find assessor info on the county website
Neighborhood: 48509
Nearby homes
- $215,000-- bd2 ba1.3k sqft6216 Greenview Dr, Burton, MI 48509Off Market
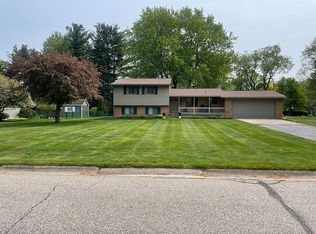
- $225,0004 bd2 ba1.9k sqft6240 Greenview Dr, Burton, MI 48509Sold
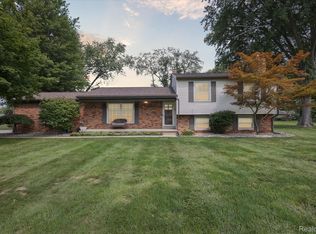
- $301,5004 bd2 ba2.6k sqft6233 Golfview Dr, Burton, MI 48509Sold

- $266,6003 bd2 ba1.6k sqft6221 Golfview Dr, Burton, MI 48509Off Market
- $240,200-- bd2 ba1.8k sqft6229 Greenview Dr, Burton, MI 48509Off Market
- $214,400-- bd2 ba1.3k sqft6252 Greenview Dr, Burton, MI 48509Off Market
- $--3 bd2 ba-- sqft6252 E Greenview Dr, Burton, MI 48509Off Market
- $250,4003 bd2 ba1.4k sqft6204 Greenview Dr, Burton, MI 48509Off Market
Nearby schools
GreatSchools rating
- 5/10Kate Dowdall Elementary SchoolGrades: K-5Distance: 1.2 mi
- 4/10Armstrong Middle SchoolGrades: 6-8Distance: 2.6 mi
- 7/10Kearsley High SchoolGrades: 9-12Distance: 2.2 mi
Get a cash offer in 3 minutes
Find out how much your home could sell for in as little as 3 minutes with a no-obligation cash offer.
Estimated market value
$245,300
Get a cash offer in 3 minutes
Find out how much your home could sell for in as little as 3 minutes with a no-obligation cash offer.
Estimated market value
$245,300
- Michigan
- Genesee County
- Burton
- 48509
- 6228 Greenview Dr
Nearby cities
Nearby zip codes
Other Burton Topics
