Skip main navigation
Closed
  • $575,000

    6228 Kenlaren Cir, North Syracuse, NY 13212

    4beds
    2,630sqft
    Single Family Residence
    Built in 1998
    0.31 Acres Lot
    $515,200 Zestimate®
    $219/sqft
    $3,565 Estimated rent

    Home value

    $515,200

    $484,000 - $546,000

    $3,565/mo

    Zestimate® history
    Loading
    Loading...

    Owner options

    List your home for rent

    $3,565/mo

    Rent Zestimate®

    Find your next renter with Zillow Rental Manager. Plus, with online applications, you can quickly screen prospective tenants – for free.

    Learn more

    $3,565/mo

    Rent Zestimate®

    Refinance and save

    $4,115/mo

    Est. payment

    Refinancing to a lower rate could help reduce your monthly payments and save thousands over the life of the loan.

    See today's rates

    $4,115/mo

    Est. payment

    Explore your selling options

    Work with a Zillow partner agent

    Leverage their expertise and Zillow's premium Showcase listings to get your home seen by more buyers.

    Get started

    List with your own agent

    Get your home in front of millions of buyers by listing it on Zillow.

    Learn how to do it

    Sell it yourself

    Take full control of how buyers see your home on Zillow by listing For Sale by Owner (FSBO).

    List your home

    What's special

    Gas fireplaceFinished basementStone trimmed columnsExpansive inground poolGenerous sized bedroomsPretty bathroomHuge bonus room
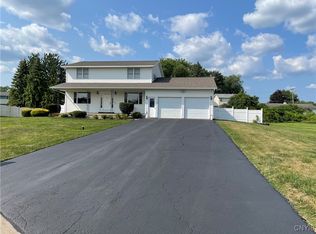
    This home is STUNNING! Set on a cul de sac of custom homes, you will be impressed from the moment you pull on to the street. The two story facade with stone trimmed columns and the 3 car garage with new doors and stone trim, set the stage for what lies inside. Once inside, you will appreciate the soaring 2 story staircase and the open floor plan. Off the foyer is an oversized mudroom leading to the garage. The first floor office is fantastic for working from home. The updated chef's kitchen is to die for. Cambria Quartz countertops, maple cabinets, Kenmore Elite stainless appliances, create a dramatic high end look. Add the beautiful coffee/wine bar with built-in beverage fridge in the eating area for the perfect entertaining space. The familyroom with it's soaring ceiling and gas fireplace opens seamlessly to the kitchen. Upstairs you will find the primary suite with walk-in closet and pretty bathroom. Two more generous sized bedrooms and a huge bonus room share the second full bathroom. The lower level is an awesome spot with pool table, bar, built-in lighted lockers to display sports memorabilia, and a TV area. You will also enjoy the dedicated gym area. There is plenty of storage space in the utility room. Sump pump with water-powered backup provides peace of mind. The finished basement adds another 800 sq' bringing the total livable space to 3432sq'! The fully fenced backyard looks like a resort with an expansive inground pool, and wide concrete patio. The 2 level deck is enormous and has a gazebo with screen shades. The shed is placed well for all your pool toys. There is a door in from the back leading to a nice size laundry room-handy for wet bathing suits and towels from the pool area. The underground sprinkler system keeps your lawn green! The original owners have lovingly maintained and upgraded this impressive home. SHOWINGS BEGIN at the open house Friday, 8/29 at 3:30. The stated square footage is based on a recent bank appraisal. The written appraisal report confirms the first floor and second floor are 2630sq'. Additional square footage in the finished area of the basement raises the livable square footage to 3400sq'

    Zillow last checked:

    Listing updated:

    Listed by:

    Lynn L Lenkiewicz 315-622-0161,

    Coldwell Banker Prime Prop,Inc

    Bought with:

    Gina Burrows, 10301218581

    Howard Hanna Real Estate

    Source: NYSAMLSs,MLS#: S1633089MLS LogoOriginating MLS: Syracuse

    Facts & features

    Interior

    Bedrooms & bathrooms
    • Bedrooms: 4
    • Bathrooms: 3
    • Full bathrooms: 2
    • 1/2 bathrooms: 1
    • Main level bathrooms: 1
    Heating
    • Gas
    Cooling
    • Central Air
    Appliances
    • Included: Dishwasher, Electric Oven, Electric Range, Disposal, Gas Water Heater, Microwave, Refrigerator, Wine Cooler
    • Laundry: Main Level
    Features
    • Breakfast Bar, Ceiling Fan(s), Cathedral Ceiling(s), Den, Entrance Foyer, Eat-in Kitchen, Separate/Formal Living Room, Home Office, Jetted Tub, Kitchen/Family Room Combo, Pantry, Quartz Counters, Sliding Glass Door(s), Storage, Bar, Window Treatments, Bath in Primary Bedroom, Programmable Thermostat
    • Flooring: Carpet, Ceramic Tile, Hardwood, Laminate, Luxury Vinyl, Varies
    • Doors: Sliding Doors
    • Windows: Drapes
    • Basement: Full,Finished,Sump Pump
    • Number of fireplaces: 1
    Interior area
    • Total structure area: 2,630
    • Total interior livable area: 2,630 sqft

    Property

    Parking
    • Total spaces: 3
    • Parking features: Attached, Electricity, Garage, Garage Door Opener
    • Attached garage spaces: 3
    Features
    • Levels: Two
    • Stories: 2
    • Patio & porch: Deck, Patio
    • Exterior features: Blacktop Driveway, Deck, Fully Fenced, Patio
    • Fencing: Full
    Lot
    • Size: 0.31 Acres
    • Dimensions: 70 x 191
    • Features: Cul-De-Sac, Rectangular, Rectangular Lot, Residential Lot
    Details
    • Additional structures: Shed(s), Storage
    • Parcel number: 31228902900000010230000000
    • Special conditions: Standard

    Construction

    Type & style
    • Home type: SingleFamily
    • Architectural style: Colonial
    • Property subtype: Single Family Residence
    Materials
    • Blown-In Insulation, Stone, Vinyl Siding
    • Foundation: Block
    • Roof: Architectural,Shingle
    Condition
    • Resale
    • Year built: 1998

    Utilities & green energy

    • Electric: Circuit Breakers
    • Sewer: Connected
    • Water: Connected, Public
    • Utilities for property: Cable Available, Electricity Connected, High Speed Internet Available, Sewer Connected, Water Connected

    Community & HOA

    Community
    • Subdivision: Kenlaren Woods
    Location
    • Region: North Syracuse

    Financial & listing details

    • Price per square foot: $219/sqft
    • Tax assessed value: $210,000
    • Annual tax amount: $8,683
    • Date on market: 8/27/2025
    • Cumulative days on market: 7 days
    • Listing terms: Cash,Conventional,FHA,VA Loan

    Price history

    DateEventPrice
    11/20/2025Sold$575,000+9.5%$219/sqft
    Source: NYSAMLSs #S1633089 Report a problem
    9/6/2025Contingent$524,900$200/sqft
    Source: NYSAMLSs #S1633089 Report a problem
    8/27/2025Listed for sale$524,900+4274.2%$200/sqft
    Source: NYSAMLSs #S1633089 Report a problem
    3/11/1998Sold$12,000$5/sqft
    Source: Public Record Report a problem

    Public tax history

    YearProperty taxesTax assessment
    2025-- $210,000
    2024-- $210,000
    2023-- $210,000
    2022-- $210,000
    2021-- $210,000
    2020-- $210,000
    2019-- $210,000
    2018-- $210,000
    2017$7,155 +139.8%$210,000
    2016$2,983 $210,000
    2015-- $210,000
    2014-- $210,000
    2013-- $210,000
    2012-- $210,000
    2011-- $210,000 +2275.6%
    2010-- $8,840
    2009-- $8,840
    2008-- $8,840
    2007-- $8,840 -1.7%
    2006-- $8,990
    2005-- $8,990
    2004-- $8,990
    2003-- $8,990
    2002-- $8,990
    2001-- $8,990 -0.9%
    2000-- $9,075
    Find assessor info on the county website

    Neighborhood: 13212

    Nearby schools

    GreatSchools rating
    Schools provided by the listing agent
    • Elementary: Smith Road Elementary
    • District: North Syracuse

    Source: NYSAMLSs. This data may not be complete. We recommend contacting the local school district to confirm school assignments for this home.

    Sell for more on Zillow
    Get a Zillow Showcase℠ listing at no additional cost and you could sell for .
    $515,200
    2% more
    +$10,304
    With Zillow Showcase(estimated)
    $525,504