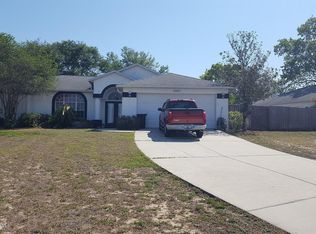
New ROOF being installed prior to closing. Welcome to this spacious 4 bedroom, 2 bath pool home with a dedicated home office and 3 car garage in Spring Hill, Florida. The bright, open floor plan features high ceilings, upgraded flooring, a split-bedroom layout, and multiple living and dining spaces. The spacious kitchen offers a large center island, ample cabinetry and workspace, an eat in dining area, and views of the pool and backyard. The private primary suite features tray ceilings, a walk in closet, pool views, and an ensuite bath with a separate shower and soaking tub. Three additional bedrooms are located on the opposite side of the home, while the dedicated office provides valuable work-from-home space without sacrificing a bedroom. Outside, enjoy a screened swimming pool, covered patio, and large fenced backyard with plenty of room for entertaining, pets, and outdoor activities. Additional highlights include an interior laundry room, oversized 3 car garage, and A/C replaced in 2022. This Spring Hill pool home combines space, privacy, and functional Florida living.
Sold for $375,000
Zillow last checked:
Listing updated:
Bought with:
DJ Arrazcaeta Jr, LLC, 3370780
RE/MAX ALLIANCE GROUP
Source: Stellar MLS,MLS#: W7888441 Originating MLS: West Pasco
Originating MLS: West Pasco
Price history
| Date | Event | Price |
|---|---|---|
| 9/30/2026 | Sold | $375,000-2.6%$172/sqft |
Source:  Stellar MLS #W7888441 Report a problem Stellar MLS #W7888441 Report a problem | ||
| 8/19/2026 | Pending sale | $385,000$177/sqft |
Source: Stellar MLS #W7888441 Report a problem | ||
| 8/14/2026 | Listed for sale | $385,000+54.1%$177/sqft |
Source: Stellar MLS #W7888441 Report a problem | ||
| 6/21/2004 | Sold | $249,900+1899.2%$115/sqft |
Source: Public Record Report a problem | ||
| 12/30/1998 | Sold | $12,500$6/sqft |
Source: Public Record Report a problem | ||
Get a cash offer in 3 minutes
Find out how much your home could sell for in as little as 3 minutes with a no-obligation cash offer.
Estimated market value
$384,100
