Skip main navigation
Off market
Street View
  • $530,500

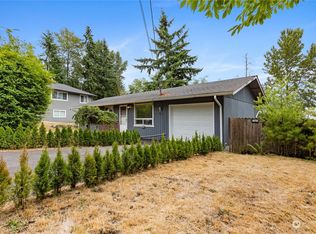
    6228 Melrose Ave, Everett, WA 98203

    4beds
    968sqft
    SingleFamily
    Built in 1969
    0.31 Acres Lot
    $530,500 Zestimate®
    $548/sqft
    $2,807 Estimated rent

    Home value

    $530,500

    $493,000 - $562,000

    $2,807/mo

    Zestimate® history
    Loading
    Loading...

    Owner options

    List your home for rent

    $2,807/mo

    Rent Zestimate®

    Find your next renter with Zillow Rental Manager. Plus, with online applications, you can quickly screen prospective tenants – for free.

    Learn more

    $2,807/mo

    Rent Zestimate®

    Refinance and save

    $3,194/mo

    Est. payment

    Refinancing to a lower rate could help reduce your monthly payments and save thousands over the life of the loan.

    See today's rates

    $3,194/mo

    Est. payment

    Explore your selling options

    Work with a Zillow partner agent

    Leverage their expertise and Zillow's premium Showcase listings to get your home seen by more buyers.

    Get started

    List with your own agent

    Get your home in front of millions of buyers by listing it on Zillow.

    Learn how to do it

    Sell it yourself

    Take full control of how buyers see your home on Zillow by listing For Sale by Owner (FSBO).

    List your home

    What's special

    Welcome to the Madison neighborhood. This area has an active neighborhood community with activities toughout the year. The local elementary school is walking distance away and as well as options for churches, businesses, stores and restaurants in the area. The Evergreen Way/Hwy 99 business district is a nice 5 min away by car. Travel to Everett Boeing just 10 min away, Seattle via I-5 in 30 min, and Hwy 2/Stevens Pass/Cascade Mountains within an hour. Enjoy a .5 mile walk to the popular Phil Johnson Park or continue on another.5 mile to the Sievers Duecy business park with many popular amenities. The house is set up as a (optional) duplex, with 3bd/1ba upstairs and 1bd/.75 bath downstairs. Upstairs has an open layout with lots of sunlight from the front and the back of the house. Walk out the front door into a fenced yard or out the back sliding glass dor onto the porch balcony for a beautiful sunset. The main floor has three bedrooms: two good sized rooms with full closets, and one smaller/kids bedroom room or office with closet. The flooring, kitchen and bathroom have all been updated. Common areas are laminate wood, heated tile in the bathroom and carpet in the bedrooms. The upstairs also features a lofted secret room for additional space/storage and built-in linen closet and kitchen pantry. In the daylight basement downstairs, you will find a mother-in-law/rental unit, fully finished in 2000 to include a 3/4 bath and quick step kitchen. It connects to the upstairs, as desired, through an inner stairwell or can be used as a rental or income property. The kitchen downstairs has a full size fridge, oven/stove and includes a countertop area and double sinks. The single bedroom downstairs has built-in shelf's and a view to the back garden. Cozy up to the rocket stove, recently installed and watch the snow fall outside the living window. A sidelight and glass door keep the basement area bright and welcoming. Bathroom downstairs is 3/4 and includes shower and crawl space to additional storage. There is a single car garage accessible from a private driveway at back of the house. The garage connects to the lower unit via an interior door. There are a washer & dryer on each floor.

    This property is off market, which means it's not currently listed for sale or rent on Zillow. This may be different from what's available on other websites or public sources.

    Facts & features

    Interior

    Bedrooms & bathrooms
    • Bedrooms: 4
    • Bathrooms: 2
    • Full bathrooms: 1
    • 3/4 bathrooms: 1
    Heating
    • Baseboard, Wood / Pellet
    Appliances
    • Included: Dryer, Freezer, Range / Oven, Refrigerator, Washer
    Features
    • Flooring: Carpet, Linoleum / Vinyl
    • Basement: Finished
    • Has fireplace: Yes
    Interior area
    • Total interior livable area: 968 sqft

    Property

    Parking
    • Parking features: Garage - Attached
    Features
    • Exterior features: Wood
    • Has view: Yes
    • View description: Territorial
    Lot
    • Size: 0.31 Acres
    Details
    • Parcel number: 00612000001800

    Construction

    Type & style
    • Home type: SingleFamily
    Materials
    • Wood
    • Roof: Composition
    Condition
    • Year built: 1969

    Community & HOA

    Location
    • Region: Everett

    Financial & listing details

    • Price per square foot: $548/sqft
    • Tax assessed value: $453,400
    • Annual tax amount: $3,963

    Price history

    Price history is unavailable.

    Public tax history

    YearProperty taxesTax assessment
    2024$3,963 +5.9%$453,400 +4.3%
    2023$3,742 +1.5%$434,500 -2.9%
    2022$3,686 +23.3%$447,600 +37.4%
    2021$2,990 +4.9%$325,700 +13.8%
    2020$2,850 -6%$286,100 +6.2%
    2019$3,031 $269,300 +6%
    2018-- $254,000 +33.1%
    2017$2,669 +41.2%$190,900 +12.4%
    2016$1,889 $169,900 +11.3%
    2015$1,889 +15.3%$152,700 +30.7%
    2013$1,638 $116,800
    2012-- --
    2011-- --
    2010-- --
    2009-- --
    2008-- --
    2007-- --
    2002-- --
    2001$1,793 -0.6%$115,400
    2000$1,803 $115,400
    Find assessor info on the county website

    Neighborhood: View Ridge-Madison

    Nearby schools

    GreatSchools rating
    Get a cash offer in 3 minutes
    Find out how much your home could sell for in as little as 3 minutes with a no-obligation cash offer.
    Estimated market value
    $530,500
    Get a cash offer in 3 minutes
    Find out how much your home could sell for in as little as 3 minutes with a no-obligation cash offer.
    Estimated market value
    $530,500