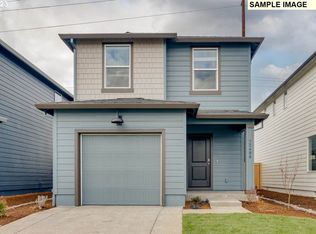
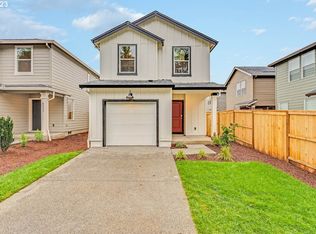
Laurel N020 The Laurel N020 floorplan is a two-story floorplan offering 1,361 square feet, 3 bedrooms, a loft, and 2 full bathrooms. From the entry youll have easy access to the upstairs bedrooms, loft, or laundry, as well as the spacious open layout of the main floor. Here youll enter the great room, enjoy a bonus tech niche and have direct access to the dining area and kitchen. The Laurels modern kitchen offers a large pantry, stainless-steel appliances and opens onto the covered back patio, giving you easy access to year-round grilling. The primary bedroom is located near the rear of the house offering a private feel with its own bathroom and a generous walk-in closet. Laurel N020 Highlights: 1,361 sq. ft., 3 Beds + Loft, 2 Baths, Tech Niche Covered Front Porch & Patio Solid Surface Quartz Countertops in Kitchen and Bathrooms Stainless Steel Whirlpool Appliances Including a Freestanding Electric Range, Dishwasher and Microwave with Vent Hood Front Yard Landscaping and Irrigation 50+ Gallon High Efficiency, Electric Heat Pump Water Heater Energy Efficient Design with Smart Home Package That Includes Amazon Dot, Front Doorbell, Front Deadbolt Lock, Home Hub, Smart Light Switch, and Thermostat 10-Year Limited Warranty Check out our entire Community Feature list here! Get ahead of your new home search! Get Started with DHI Mortgage Today! Photos are representative of plan only and may vary as built. Pr
This property is off market, which means it's not currently listed for sale or rent on Zillow. This may be different from what's available on other websites or public sources.