Skip main navigation
Sold for $373,000
  • $373,000

    6228 NW 35th St, Gainesville, FL 32653

    3beds
    1,825sqft
    Single Family Residence
    Built in 1995
    8,712 Square Feet Lot
    $374,800 Zestimate®
    $204/sqft
    $2,350 Estimated rent

    Home value

    $374,800

    $356,000 - $394,000

    $2,350/mo

    Zestimate® history
    Loading
    Loading...

    Owner options

    List your home for rent

    $2,350/mo

    Rent Zestimate®

    Find your next renter with Zillow Rental Manager. Plus, with online applications, you can quickly screen prospective tenants – for free.

    Learn more

    $2,350/mo

    Rent Zestimate®

    Refinance and save

    $2,705/mo

    Est. payment

    Refinancing to a lower rate could help reduce your monthly payments and save thousands over the life of the loan.

    See today's rates

    $2,705/mo

    Est. payment

    Explore your selling options

    Work with a Zillow partner agent

    Leverage their expertise and Zillow's premium Showcase listings to get your home seen by more buyers.

    Get started

    List with your own agent

    Get your home in front of millions of buyers by listing it on Zillow.

    Learn how to do it

    Sell it yourself

    Take full control of how buyers see your home on Zillow by listing For Sale by Owner (FSBO).

    List your home

    What's special

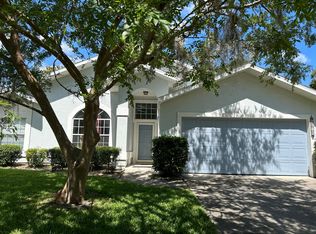
    Picturesque and elegant describe this beautiful 1,825 sq. ft. 3-bed, 2-bath home on a cul-de-sac in a popular NW Gainesville pool community! From the pristine front yard landscaping to the recently tiled back patio, this graceful lot sets the stage for the lovely architectural detailing found both outdoors and in. Stepping inside you will find yourself immersed in a well-appointed atmosphere that includes a welcoming foyer, custom lighting, new engineered hardwood floors (Hickory), ten-foot ceilings, and half-moon windows. An open floor plan highlights the formal dining room, spacious living room, and light and bright chef’s kitchen with stylish cabinetry, Corian countertops, breakfast nook, and access to the charming Florida room. The Florida room also connects to the private primary suite that boasts a tray ceiling, walk-in closet, and ensuite bath with double vanities, glass walk-in shower, and soaking tub. The two guest bedrooms share the second full bath that has a glass shower/tub combo. An indoor laundry room with sink helps to make wash days easier. Outdoors is a fenced yard where you will be drawn to over and over with its large tiled patio for entertaining, lush lawn for pets and little ones to play, and flowering trees, shrubs, and garden beds that create a serene and fragrant backdrop. Additional items of note include a roof replacement in 2017 and HVAC replacement in 2018. The community of Mile Run at Rosemont has a large swimming pool, kiddie pool, playground, clubhouse, and tennis, pickleball and basketball courts, all for a low monthly HOA fee! Conveniently located, the community is within a couple miles of Hunter’s Crossing Shopping Center and Devil’s Millhopper Geological State Park. University of Florida is within 15 minutes. Stores, restaurants and hospitals are all close by. Call us today so you don’t miss out on this fantastic home in a top-notch neighborhood!

    Zillow last checked:

    Listing updated:

    Listed by:

    Whitney Johnson Perkins 352-665-0600,

    KELLER WILLIAMS GAINESVILLE REALTY PARTNERS 352-240-0600

    Bought with:

    Jeremy Clements, 3439535

    WATSON REALTY CORP

    Source: Stellar MLS,MLS#: GC524809MLS LogoOriginating MLS: Gainesville-Alachua

    Facts & features

    Interior

    Bedrooms & bathrooms
    • Bedrooms: 3
    • Bathrooms: 2
    • Full bathrooms: 2
    Rooms
    • Room types: Den/Library/Office
    Primary bedroom
    • Features: Walk-In Closet(s)
    • Level: First
    Dining room
    • Level: First
    Kitchen
    • Level: First
    Living room
    • Level: First
    Heating
    • Natural Gas
    Cooling
    • Central Air
    Appliances
    • Included: Dishwasher, Disposal, Gas Water Heater, Ice Maker, Microwave, Range, Refrigerator
    • Laundry: Inside, Laundry Room
    Features
    • Ceiling Fan(s), High Ceilings, Open Floorplan, Primary Bedroom Main Floor, Solid Surface Counters, Split Bedroom, Thermostat, Tray Ceiling(s), Walk-In Closet(s)
    • Flooring: Carpet, Engineered Hardwood, Tile
    • Doors: French Doors
    • Windows: Blinds, Window Treatments
    • Has fireplace: No
    Interior area
    • Total structure area: 2,366
    • Total interior livable area: 1,825 sqft

    Property

    Parking
    • Total spaces: 2
    • Parking features: Garage Door Opener
    • Attached garage spaces: 2
    Features
    • Levels: One
    • Stories: 1
    • Patio & porch: Patio
    • Exterior features: Garden, Irrigation System
    • Fencing: Wood
    Lot
    • Size: 8,712 Square Feet
    • Residential vegetation: Mature Landscaping
    Details
    • Parcel number: 06015220035
    • Zoning: PD
    • Special conditions: None

    Construction

    Type & style
    • Home type: SingleFamily
    • Architectural style: Contemporary
    • Property subtype: Single Family Residence
    Materials
    • HardiPlank Type, Stucco, Wood Frame
    • Foundation: Slab
    • Roof: Shingle
    Condition
    • New construction: No
    • Year built: 1995

    Utilities & green energy

    • Sewer: Public Sewer
    • Water: Public
    • Utilities for property: BB/HS Internet Available, Cable Available, Electricity Connected, Fire Hydrant, Natural Gas Connected, Phone Available, Public, Sewer Connected, Street Lights, Underground Utilities, Water Connected

    Community & HOA

    Community
    • Features: Clubhouse, Deed Restrictions, Playground, Pool, Sidewalks
    • Security: Security System, Smoke Detector(s)
    • Pet fee: $0 monthly
    • Subdivision: MILE RUN ROSEMONT
    HOA
    • Has HOA: Yes
    • Amenities included: Clubhouse, Maintenance, Pickleball Court(s), Playground, Pool, Tennis Court(s)
    • Services included: Community Pool, Maintenance Grounds, Pool Maintenance, Recreational Facilities
    • HOA fee: $55 monthly
    • HOA name: Fran Pollard
    • HOA phone: 352-377-8899
    Location
    • Region: Gainesville

    Financial & listing details

    • Price per square foot: $204/sqft
    • Tax assessed value: $303,623
    • Annual tax amount: $5,898
    • Date on market: 9/12/2024
    • Cumulative days on market: 98 days
    • Listing terms: Cash,Conventional,FHA,VA Loan
    • Ownership: Fee Simple
    • Total actual rent: 0
    • Electric utility on property: Yes
    • Road surface type: Paved

    Price history

    DateEventPrice
    10/24/2024Sold$373,000-1.8%$204/sqft
    Source: Stellar MLS #GC524809 Report a problem
    9/20/2024Pending sale$379,900$208/sqft
    Source: Stellar MLS #GC524809 Report a problem
    9/12/2024Listed for sale$379,900-2.6%$208/sqft
    Source: Stellar MLS #GC524809 Report a problem
    8/28/2024Listing removed--
    Source: Stellar MLS #GC521793 Report a problem
    8/16/2024Price change$389,900-2.5%$214/sqft
    Source: Stellar MLS #GC521793 Report a problem
    7/31/2024Price change$399,900-2.2%$219/sqft
    Source: Stellar MLS #GC521793 Report a problem
    7/3/2024Price change$409,000-1.4%$224/sqft
    Source: Stellar MLS #GC521793 Report a problem
    5/28/2024Listed for sale$415,000+23.9%$227/sqft
    Source: Stellar MLS #GC521793 Report a problem
    3/2/2023Sold$335,000+52.3%$184/sqft
    Source: Public Record Report a problem
    8/1/2017Sold$220,000-2.2%$121/sqft
    Source: Public Record Report a problem
    4/12/2017Price change$224,900+0.9%$123/sqft
    Source: BHHS Trend Realty #403954 Report a problem
    4/11/2017Listed for sale$222,900$122/sqft
    Source: BHHS Trend Realty #403954 Report a problem

    Public tax history

    YearProperty taxesTax assessment
    2025$6,994 +24.6%$303,623 +4%
    2024$5,614 -4.8%$291,920 +18.4%
    2023$5,898 +13.2%$246,541 +10%
    2022$5,211 +6.4%$224,128 +10%
    2021$4,896 +11.8%$203,753 +10%
    2020$4,379 -4.2%$185,230 -1.7%
    2019$4,573 $188,427 -1.2%
    2018$4,573 +4%$190,700 +29.6%
    2017$4,396 +69.5%$147,150 +2.1%
    2016$2,593 +1.6%$144,130 +0.7%
    2015$2,553 -1.2%$143,130 +0.8%
    2014$2,584 +0.3%$142,000 +4.6%
    2013$2,577 $135,700 -1.3%
    2012-- $137,500 -1.7%
    2011-- $139,860 -13.4%
    2010-- $161,500 -6.1%
    2009-- $172,000 -11.7%
    2008-- $194,700 +1.5%
    2007-- $191,800 +9%
    2006-- $175,900 +15%
    2005-- $153,000 +8.5%
    2004-- $141,000 +13.7%
    2003-- $124,000
    2002-- $124,000 +2.5%
    2001-- $121,000 +5.9%
    2000-- $114,300
    Find assessor info on the county website

    Neighborhood: Mile Run

    Nearby schools

    GreatSchools rating
    Schools provided by the listing agent
    • Elementary: William S. Talbot Elem School-AL
    • Middle: Westwood Middle School-AL
    • High: Gainesville High School-AL

    Source: Stellar MLS. This data may not be complete. We recommend contacting the local school district to confirm school assignments for this home.

    Get a cash offer in 3 minutes
    Find out how much your home could sell for in as little as 3 minutes with a no-obligation cash offer.
    Estimated market value
    $374,800
    Get a cash offer in 3 minutes
    Find out how much your home could sell for in as little as 3 minutes with a no-obligation cash offer.
    Estimated market value
    $374,800