Skip main navigation
Sold for $375,000
  • $375,000

    6228 Potomac Dr, King George, VA 22485

    3beds
    1,402sqft
    Single Family Residence
    Built in 1960
    0.5 Acres Lot
    $377,200 Zestimate®
    $267/sqft
    $2,158 Estimated rent

    Home value

    $377,200

    $358,000 - $396,000

    $2,158/mo

    Zestimate® history
    Loading
    Loading...

    Owner options

    List your home for rent

    $2,158/mo

    Rent Zestimate®

    Find your next renter with Zillow Rental Manager. Plus, with online applications, you can quickly screen prospective tenants – for free.

    Learn more

    $2,158/mo

    Rent Zestimate®

    Refinance and save

    $2,191/mo

    Est. payment

    Refinancing to a lower rate could help reduce your monthly payments and save thousands over the life of the loan.

    See today's rates

    $2,191/mo

    Est. payment

    Explore your selling options

    Work with a Zillow partner agent

    Leverage their expertise and Zillow's premium Showcase listings to get your home seen by more buyers.

    Get started

    List with your own agent

    Get your home in front of millions of buyers by listing it on Zillow.

    Learn how to do it

    Sell it yourself

    Take full control of how buyers see your home on Zillow by listing For Sale by Owner (FSBO).

    List your home

    What's special

    Reverse-osmosis filtration systemSix-panel interior doorsFour exterior water spigotsBrick homeSimplisafe camerasQuality tile throughoutDual-level silverware drawer
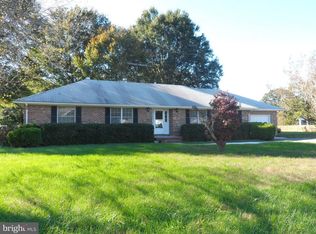
    Welcome to a lovely brick home in Dahlgren—a beautifully maintained and extensively upgraded home with a water view and an unbeatable location just one block from Machodoc Creek Marina only a few minutes to the Navy Base at Dahlgren. This property offers the comfort of a well-established neighborhood paired with thoughtful modern improvements inside and out. The home features hardwood floors and quality tile throughout, updated LED lighting, six-panel interior doors, and an efficient layout designed for easy everyday living. The kitchen has been fully refreshed with LG appliances, a 1 HP disposal, a reverse-osmosis filtration system, quiet-close raised-panel cabinetry, mixer-lift cabinet with interior outlet, a dual-level silverware drawer, stainless steel sink, Moen pull-out faucet, and Cambria Bellingham countertops extending across the kitchen, pass-through bar, and wine bar. A rolling island adds extra prep space and storage. The living and dining areas include crown molding, a ceiling fan with LED light and remote, and a custom closet system by Schiller Enterprises. A vent-free gas fireplace with remote control adds warmth and charm. The sun porch is a standout feature, offering Thompson Creek windows, HVAC vents, carpeting, a ceiling fan with LED lighting, and a bar opening directly to the kitchen—great for entertaining. The primary bedroom, office, and theater room each include ceiling fans with LED lights and custom closet systems. The full bathroom has been upgraded with a walk-in shower, Moen fixtures, bi-directional glass doors, linen tower, and matching vanity. The half bath features a pedestal sink. The laundry closet includes Maytag stackable units and custom shelving. The floored and finished attic offers recessed lighting, Thompson Creek windows, and excellent storage potential. Major systems and structural upgrades have already been taken care of: • Carrier HVAC system (2018) with whole-house air scrubber • Thompson Creek windows (2020) • Dimensional roof shingles (Burnt Sienna) • Whole-house water filtration system • Crawl space fully insulated with new PEX water lines • Ecobee programmable thermostat • SimpliSafe security system with multiple cameras and motion detectors Exterior improvements include two ProVia doors with transferable lifetime warranties, two Larson storm doors, motion-sensor lighting, a new front-porch ceiling with crown molding and venting, and SimpliSafe cameras. The deck also features upgraded doors and security. The garage is equipped with an insulated LiftMaster door with remote and exterior keypad, attic access, and the whole-house filtration system. The property includes a 12x20 shed with a loft, four exterior water spigots, and generous open yard space for gardening, play, or outdoor projects. The paved driveway extends to the back yard with parking spaces for your RV or boat.

    Zillow last checked:

    Listing updated:

    Listed by:

    Latana Locke 540-469-4300,

    Coldwell Banker Elite

    Bought with:

    Ashleigh Topping, 0225256343

    Porch & Stable Realty, LLC

    Source: Bright MLS,MLS#: VAKG2007330MLS Logo

    Facts & features

    Interior

    Bedrooms & bathrooms
    • Bedrooms: 3
    • Bathrooms: 2
    • Full bathrooms: 1
    • 1/2 bathrooms: 1
    • Main level bathrooms: 2
    • Main level bedrooms: 3
    Basement
    • Area: 0
    Heating
    • Heat Pump, Electric
    Cooling
    • Heat Pump, Electric
    Appliances
    • Included: Microwave, Dishwasher, Disposal, Dryer, Refrigerator, Stainless Steel Appliance(s), Cooktop, Washer, Water Heater, Ice Maker, Air Cleaner, Electric Water Heater
    Features
    • Attic, Bathroom - Walk-In Shower, Ceiling Fan(s), Combination Dining/Living, Crown Molding, Entry Level Bedroom, Floor Plan - Traditional
    • Flooring: Wood
    • Windows: Double Hung, Vinyl Clad, Window Treatments
    • Has basement: No
    • Number of fireplaces: 1
    Interior area
    • Total structure area: 1,402
    • Total interior livable area: 1,402 sqft
    • Finished area above ground: 1,402
    • Finished area below ground: 0

    Property

    Parking
    • Total spaces: 1
    • Parking features: Garage Faces Front, Garage Door Opener, Asphalt, Driveway, Attached
    • Attached garage spaces: 1
    • Has uncovered spaces: Yes
    Accessibility
    • Accessibility features: Other
    Features
    • Levels: One
    • Stories: 1
    • Pool features: None
    • Fencing: Full,Picket
    • Has view: Yes
    • View description: Water
    • Has water view: Yes
    • Water view: Water
    • Body of water: Upper Machodoc Creek
    • Frontage type: Road Frontage
    Lot
    • Size: 0.50 Acres
    • Features: Level
    Details
    • Additional structures: Above Grade, Below Grade
    • Parcel number: 18A2122
    • Zoning: R1
    • Special conditions: Standard

    Construction

    Type & style
    • Home type: SingleFamily
    • Architectural style: Ranch/Rambler
    • Property subtype: Single Family Residence
    Materials
    • Brick
    • Foundation: Crawl Space
    Condition
    • Very Good
    • New construction: No
    • Year built: 1960

    Utilities & green energy

    • Sewer: Public Sewer
    • Water: Public

    Community & neighborhood

    Location
    • Region: King George
    • Subdivision: None

    Other

    Other facts
    • Listing agreement: Exclusive Right To Sell
    • Listing terms: Cash,Conventional,FHA,VA Loan
    • Ownership: Fee Simple
    • Road surface type: Black Top

    Price history

    DateEventPrice
    2/27/2026Sold$375,000$267/sqft
    Source: Bright MLS #VAKG2007330 Report a problem
    2/14/2026Pending sale$375,000$267/sqft
    Source: Bright MLS #VAKG2007330 Report a problem
    1/19/2026Contingent$375,000$267/sqft
    Source: Bright MLS #VAKG2007330 Report a problem
    1/15/2026Listed for sale$375,000+92.3%$267/sqft
    Source: Bright MLS #VAKG2007330 Report a problem
    2/17/2016Sold$195,000-15.2%$139/sqft
    Source: Public Record Report a problem
    8/4/2005Sold$230,000$164/sqft
    Source: Public Record Report a problem

    Public tax history

    YearProperty taxesTax assessment
    2023$1,646 -2.9%$242,000
    2022$1,694 +34.8%$242,000 +40.5%
    2021$1,257 +4.3%$172,200
    2020$1,205 $172,200
    2018$1,205 $172,200 +7.6%
    2017-- $160,100
    2016-- $160,100
    2015-- $160,100
    2014-- $160,100 -7.9%
    2013-- $173,800
    2012-- $173,800
    2011-- $173,800
    2010-- $173,800 -8.4%
    2009-- $189,700 +7.8%
    2007-- $176,000
    2006-- $176,000 +54.9%
    2005-- $113,600
    2004-- $113,600
    2003-- $113,600 -3.9%
    2002-- $118,200 +17%
    2001-- $101,000
    2000-- $101,000

    Find assessor info on the county website

    Neighborhood: 22485

    Nearby schools

    GreatSchools rating
    Schools provided by the listing agent
    • Elementary: Potomac
    • Middle: King George
    • High: King George
    • District: King George County Public Schools

    Source: Bright MLS. This data may not be complete. We recommend contacting the local school district to confirm school assignments for this home.

    Get pre-qualified for a loan
    At Zillow Home Loans, we can pre-qualify you in as little as 5 minutes with no impact to your credit score.

    An equal housing lender. NMLS #10287.

    Sell for more on Zillow
    Get a Zillow Showcase℠ listing at no additional cost and you could sell for .
    $377,200
    2% more
    +$7,544
    With Zillow Showcase(estimated)
    $384,744