Under contract-accepting backup offers. Short Sale. Major rehab needed due to water damage. This 4 bedroom 2 bathroom home is located conveniently in Lakeland sitting on almost a full acre of private land. The property has both a screened in front porch and rear porch and is fenced in. Priced to sell! Schedule your showing today! Liability waiver required prior to showing.
Accepting backups
$150,000
6228 SPRINGWOODS LANE, LAKELAND, FL 33811
4beds
2,064sqft
Manufactured Home, Single Family Residence
Built in 1984
0.94 Acres Lot
$-- Zestimate®
$73/sqft
$-- HOA
What's special
Screened in front porch
- 204 days |
- 81 |
- 3 |
Likely to sell faster than
Zillow last checked:
Listing updated:
Listed by:
Casandra Vann 863-546-5446,
KELLER WILLIAMS REALTY 863-577-1234,
Christina Hein 305-684-4751,
KELLER WILLIAMS REALTY
Source: Stellar MLS,MLS#: L4959002 Originating MLS: Lakeland
Originating MLS: Lakeland
Facts & features
Interior
Bedrooms & bathrooms
- Bedrooms: 4
- Bathrooms: 2
- Full bathrooms: 2
Primary bedroom
- Features: Ceiling Fan(s), Walk-In Closet(s)
- Level: First
- Area: 196 Square Feet
- Dimensions: 14x14
Bedroom 2
- Features: Built-in Closet
- Level: First
- Area: 140.4 Square Feet
- Dimensions: 13x10.8
Bedroom 3
- Features: Built-in Closet
- Level: First
- Area: 99 Square Feet
- Dimensions: 9x11
Bedroom 4
- Features: Built-in Closet
- Level: First
- Area: 100 Square Feet
- Dimensions: 10x10
Dining room
- Level: First
- Area: 117 Square Feet
- Dimensions: 9x13
Family room
- Features: Ceiling Fan(s)
- Level: First
- Area: 220 Square Feet
- Dimensions: 22x10
Kitchen
- Features: Pantry, Granite Counters
- Level: First
- Area: 143 Square Feet
- Dimensions: 11x13
Living room
- Features: Ceiling Fan(s)
- Level: First
- Area: 300 Square Feet
- Dimensions: 15x20
Heating
- Central
Cooling
- Central Air
Appliances
- Included: None
- Laundry: Inside
Features
- Ceiling Fan(s), Thermostat, Walk-In Closet(s)
- Flooring: Laminate
- Has fireplace: No
Interior area
- Total structure area: 2,392
- Total interior livable area: 2,064 sqft
Video & virtual tour
Property
Features
- Levels: One
- Stories: 1
- Patio & porch: Front Porch, Rear Porch, Screened
- Exterior features: Rain Gutters, Storage
- Fencing: Fenced,Wood
- Has view: Yes
- View description: Trees/Woods
Lot
- Size: 0.94 Acres
- Features: Level
- Residential vegetation: Oak Trees
Details
- Additional structures: Shed(s)
- Parcel number: 232919141697000350
- Special conditions: Short Sale
Construction
Type & style
- Home type: MobileManufactured
- Property subtype: Manufactured Home, Single Family Residence
Materials
- Stucco, Wood Frame
- Foundation: Crawlspace
- Roof: Shingle
Condition
- New construction: No
- Year built: 1984
Utilities & green energy
- Sewer: Septic Tank
- Water: Well
- Utilities for property: BB/HS Internet Available, Cable Available, Electricity Available, Phone Available
Community & HOA
Community
- Security: Smoke Detector(s)
- Pet fee: $0 monthly
- Subdivision: SPRINGWOODS SUB
HOA
- Has HOA: No
Location
- Region: Lakeland
Financial & listing details
- Price per square foot: $73/sqft
- Tax assessed value: $272,892
- Annual tax amount: $3,751
- Date on market: 1/29/2026
- Cumulative days on market: 17 days
- Listing terms: Cash
- Ownership: Fee Simple
- Total actual rent: 0
- Electric utility on property: Yes
- Road surface type: Paved
- Body type: Double Wide
Foreclosure details
Estimated market value
Not available
Estimated sales range
Not available
$2,310/mo
Price history
| Date | Event | Price |
|---|---|---|
| 8/11/2026 | Listed for sale | $150,000$73/sqft |
Source:  Stellar MLS #L4959002 Report a problem Stellar MLS #L4959002 Report a problem | ||
| 7/8/2026 | Contingent | $150,000$73/sqft |
Source: Stellar MLS #L4959002 Report a problem | ||
| 2/4/2026 | Pending sale | $150,000$73/sqft |
Source: Stellar MLS #L4959002 Report a problem | ||
| 1/29/2026 | Listed for sale | $150,000-57.1%$73/sqft |
Source: Stellar MLS #L4959002 Report a problem | ||
| 5/8/2023 | Sold | $350,000$170/sqft |
Source: Public Record Report a problem | ||
| 3/28/2023 | Pending sale | $350,000$170/sqft |
Source: Stellar MLS #L4935106 Report a problem | ||
| 3/28/2023 | Listed for sale | $350,000$170/sqft |
Source: Stellar MLS #L4935106 Report a problem | ||
| 3/11/2023 | Pending sale | $350,000$170/sqft |
Source: Stellar MLS #L4935106 Report a problem | ||
| 2/20/2023 | Price change | $350,000-5.1%$170/sqft |
Source: Stellar MLS #L4935106 Report a problem | ||
| 2/3/2023 | Listed for sale | $369,000+173.3%$179/sqft |
Source: Stellar MLS #L4935106 Report a problem | ||
| 7/21/2022 | Sold | $135,000+23.9%$65/sqft |
Source: Public Record Report a problem | ||
| 4/4/2016 | Sold | $109,000+142.2%$53/sqft |
Source: Public Record Report a problem | ||
| 1/12/2016 | Sold | $45,000-9.8%$22/sqft |
Source: Public Record Report a problem | ||
| 11/6/2015 | Listed for sale | $49,900-41.2%$24/sqft |
Source: ASHBROOK REALTY LLC #L4709920 Report a problem | ||
| 7/16/2014 | Listing removed | $84,900$41/sqft |
Source: VOGEL REALTY SERVICES, INC. #T2631524 Report a problem | ||
| 6/13/2014 | Listed for sale | $84,900+354%$41/sqft |
Source: Vogel Realty Services, Inc. #T2631524 Report a problem | ||
| 5/14/2014 | Sold | $18,700$9/sqft |
Source: Public Record Report a problem | ||
Public tax history
| Year | Property taxes | Tax assessment |
|---|---|---|
| 2025 | $2,992 +3.1% | $271,606 +2.9% |
| 2024 | $2,902 -10.8% | $263,951 +6.4% |
| 2023 | $3,253 +601% | $247,959 +235.5% |
| 2022 | $464 -1.9% | $73,909 +3% |
| 2021 | $473 +0.1% | $71,756 +1.4% |
| 2020 | $473 -0.8% | $70,765 +2.3% |
| 2019 | $477 +0.1% | $69,174 +1.9% |
| 2018 | $476 -45.1% | $67,884 +2.1% |
| 2017 | $867 -19.4% | $66,488 -8.6% |
| 2016 | $1,075 +30.7% | $72,741 +34% |
| 2015 | $823 -20.7% | $54,288 +14% |
| 2014 | $1,038 +54.3% | $47,639 +10% |
| 2013 | $672 -12.2% | $43,308 -13% |
| 2012 | $766 -7.1% | $49,761 -6.1% |
| 2011 | $824 +82.6% | $52,974 -6.9% |
| 2010 | $451 -2.7% | $56,930 +2.7% |
| 2009 | $464 +6.8% | $55,433 +0.1% |
| 2008 | $434 | $55,378 |
| 2007 | -- | -- |
| 2006 | $485 | -- |
| 2005 | -- | -- |
| 2004 | -- | -- |
| 2003 | $392 +2.6% | $48,521 +2.4% |
| 2002 | $382 +3.5% | $47,384 +1.6% |
| 2001 | $369 | $46,638 |
Find assessor info on the county website
Monthly payment
Climate risks
Neighborhood: 33811
Nearby schools
GreatSchools rating
- 6/10R. Bruce Wagner Elementary SchoolGrades: PK-5Distance: 2.5 mi
- 4/10Mulberry Middle SchoolGrades: 6-8Distance: 6.5 mi
- 3/10Mulberry Senior High SchoolGrades: 9-12Distance: 6.5 mi
Schools provided by the listing agent
- Elementary: R. Bruce Wagner Elem
- Middle: Mulberry Middle
- High: Mulberry High
Source: Stellar MLS. This data may not be complete. We recommend contacting the local school district to confirm school assignments for this home.
- $167,500-- bd-- ba924 sqft6220 Springwoods Ln, Lakeland, FL 33811Off Market
- $267,0004 bd3 ba1.8k sqft6236 Springwoods Ln, Lakeland, FL 33811For Sale

- $173,300-- bd-- ba672 sqft6212 Springwood Ln, Lakeland, FL 33813Off Market
- $416,6005 bd2 ba2.3k sqft6242 Springwoods Ln, Lakeland, FL 33811Off Market
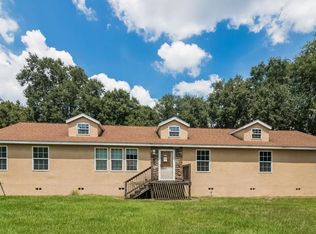
- $251,500-- bd-- ba1.4k sqft6254 Springwoods Ln, Lakeland, FL 33811Off Market
- $229,700-- bd-- ba1k sqft6248 Springwoods Ln, Lakeland, FL 33811Off Market
- $104,800-- bd-- ba644 sqft6262 Springwoods Ln, Lakeland, FL 33811Off Market
- $235,0002 bd2 ba1k sqft5010 Ewell Rd, Lakeland, FL 33811Sold
Similar homes
- $165,0003 bd2 ba1.1k sqft3620 VICKI DRIVE, MULBERRY, FL 33860For Sale
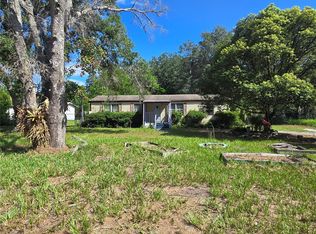
 MLS ID #TB8461044, Bethany Cromwell, KELLER WILLIAMS REALTY. Stellar MLS
 - $219,0005 bd2 ba1.9k sqft4128 W BELLA VISTA STREET, LAKELAND, FL 33810For Sale
 MLS ID #B4901846, Ron Denney, LAND SOUTH REALTY, LLC. Stellar MLS
 - $139,9003 bd1 ba1k sqft1208 CHERRY LANE, LAKELAND, FL 33811For Sale
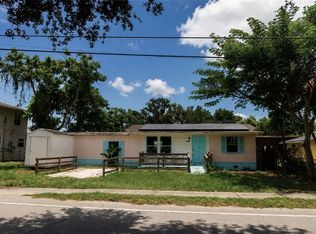 MLS ID #TB8522746, James Nagy, PA, PALM ISLAND REALTY. Stellar MLS
 - $182,0002 bd2 ba1k sqft4816 GOLDENVIEW LANE, LAKELAND, FL 33811For Sale
 MLS ID #L4955982, Lisa Brochu, COLDWELL BANKER REALTY. Stellar MLS
 - $214,9002 bd2 ba1.5k sqft4983 PLEASANT HOLLOW TRAIL, LAKELAND, FL 33811For SaleMLS ID #B4902337, Craig Burke, CRAIG BURKE REAL ESTATE GROUP, LLC. Stellar MLS
- $185,0003 bd2 ba1.4k sqft4916 ROLLINGLEN LOOP, LAKELAND, FL 33810For SaleMLS ID #L4959518, Casandra Vann, KELLER WILLIAMS REALTY. Stellar MLS
- $149,9002 bd2 ba1.2k sqft1679 FOXWAY DRIVE, LAKELAND, FL 33810For SaleMLS ID #L4959368, Kelley Blackburn, COLDWELL BANKER REALTY. Stellar MLS
- $149,9002 bd3 ba1.2k sqft1603 FOXWAY DRIVE, LAKELAND, FL 33810For SaleMLS ID #L4961777, Lisa Kelly, PREMIER REALTY NETWORK, INC. Stellar MLS
- $220,0003 bd2 ba1.2k sqft3545 SHADY BROOKE COURT, MULBERRY, FL 33860For SaleMLS ID #O6427220, Steven Koleno, BEYCOME OF FLORIDA LLC. Stellar MLS
- $164,9003 bd2 ba1.1k sqft1798 FOX HILL DRIVE, LAKELAND, FL 33810For SaleMLS ID #L4960510, Liliana Guzman Caraballo, LA ROSA REALTY PRESTIGE. Stellar MLS
- $154,9002 bd2 ba1.2k sqft1810 VILLAGE CT, MULBERRY, FL 33860For SaleMLS ID #L4962204, Connie Young, BHHS FLORIDA PROPERTIES GROUP. Stellar MLS
- $169,9902 bd2 ba1.2k sqft6643 TRAIL RIDGE DRIVE #00, LAKELAND, FL 33813For SaleMLS ID #TB8507290, Jon Spinks, BULLS REALTY LLC. Stellar MLS
- $145,0002 bd2 ba1.1k sqft526 CASSANDRA LANE, LAKELAND, FL 33809For SaleMLS ID #L4962313, Rachel Hernandez, HARPER REALTY FL, LLC. Stellar MLS
- $145,0002 bd2 ba1k sqft1610 REYNOLDS ROAD #154, LAKELAND, FL 33801For SaleMLS ID #L4958648, Rachel Hernandez, HARPER REALTY FL, LLC. Stellar MLS
- $155,0002 bd2 ba1.1k sqft616 COTTAGE LANE #616, LAKELAND, FL 33803For SaleMLS ID #L4963227, Glenn Offutt, LAKELAND HOMETOWN PROPERTIES. Stellar MLS
- $139,9002 bd2 ba1.8k sqft4234 ROLLING OAKS DRIVE, WINTER HAVEN, FL 33880For SaleMLS ID #P4939511, KATHY Devor, COLDWELL BANKER REALTY. Stellar MLS
- $204,9002 bd2 ba1.1k sqft1618 COLONNADES CIRCLE N, LAKELAND, FL 33811For SaleMLS ID #O6411615, Karen Sweat, IHOME REALTY FL LLC. Stellar MLS
- $147,9002 bd2 ba1.1k sqft652 COTTAGE LANE, LAKELAND, FL 33803For SaleMLS ID #L4960695, Jay Hickman, Jr, REMAX EXPERTS. Stellar MLS
- $195,0003 bd2 ba1.4k sqft4505 ESTATE DRIVE, PLANT CITY, FL 33567For SaleMLS ID #TB8486526, Esperanza DeLaGarza, DE LA GARZA REALTY, INC,.. Stellar MLS
- $210,0002 bd2 ba1.5k sqft4976 PLEASANT HOLLOW TRL, LAKELAND, FL 33811For SaleMLS ID #L4963440, Danielle Waters, WATERS REAL ESTATE GROUP. Stellar MLS
