Amazing potential awaits at 6228 Verona Road, ideally located on the border of Penn Hills and Verona! Whether you're an investor searching for your next opportunity or a buyer looking to put your personal touch on a home, this property is full of possibilities.
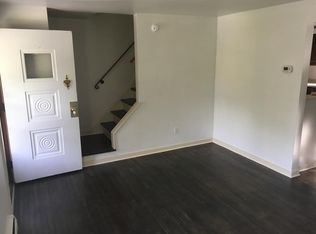
This 3-bedroom, 1.5-bath home offers a functional layout with plenty of space to make your own. Step inside to a spacious living room that flows into a generously sized eat-in kitchen with room for a dining table. All three bedrooms offer comfortable space, and the bedroom located just off the kitchen could easily serve as a formal dining room, home office, or flex space to fit your needs.
The lower level features a finished entertainment area complete with a wet bar, offering endless potential for a game room, second living room, home gym, office, or your own custom recreation space. An integral garage provides covered parking, additional storage, or the perfect workshop area.
Outside, you'll find a peaceful backyard ready to be transformed into your own outdoor retreat for relaxing or entertaining.
Conveniently located just minutes from Verona and Oakmont, you'll enjoy easy access to shopping, restaurants, parks, and local amenities. Commuters will appreciate the quick access to Route 28 for an easy drive into Downtown Pittsburgh, while Monroeville is also just a short trip away.
This property is being sold strictly as-is. An excellent opportunity for buyers looking to build equity through updates and improvements. Don't miss your chance to unlock the potential of this home—schedule your private showing today!
Under contract
$99,900
6228 Verona Rd, Verona, PA 15147
3beds
950sqft
Single Family Residence
Built in 1964
6,455 Square Feet Lot
$99,900 Zestimate®
$105/sqft
$-- HOA
What's special
Peaceful backyardFinished entertainment areaGenerously sized eat-in kitchenFunctional layoutWet bar
- 52 days
- 107
- 3
Likely to sell faster than
Zillow last checked:
Listing updated:
Listed by:
Scott LaRocca 412-262-4630,
BERKSHIRE HATHAWAY THE PREFERRED REALTY 412-262-4630
Source: WPMLS,MLS#: 1767836 Originating MLS: West Penn Multi-List
Originating MLS: West Penn Multi-ListFacts & features
Interior
Bedrooms & bathrooms
- Bedrooms: 3
- Bathrooms: 2
- Full bathrooms: 1
- 1/2 bathrooms: 1
Heating
- Gas
Cooling
- Central Air
Features
- Flooring: Carpet, Hardwood
- Has basement: Yes
Interior area
- Total structure area: 950
- Total interior livable area: 950 sqft
Video & virtual tour
Property
Parking
- Total spaces: 2
- Parking features: Built In, Off Street, Garage Door Opener
- Has attached garage: Yes
Lot
- Size: 6,455 Square Feet
- Dimensions: 0.1482
Details
- Parcel number: 0365S00280000000
Construction
Type & style
- Home type: SingleFamily
- Architectural style: Raised Ranch
- Property subtype: Single Family Residence
Materials
- Brick
- Roof: Asphalt
Condition
- Resale
- Year built: 1964
Utilities & green energy
- Sewer: Public Sewer
- Water: Public
Community & HOA
Location
- Region: Verona
Financial & listing details
- Price per square foot: $105/sqft
- Tax assessed value: $60,600
- Annual tax amount: $1,916
- Date on market: 8/1/2026
Estimated market value
$99,900
$95,000 - $105,000
$1,459/mo
Price history
| Date | Event | Price |
|---|---|---|
| 8/7/2026 | Pending sale | $99,900$105/sqft |
Source:  WPMLS #1767836 Report a problem WPMLS #1767836 Report a problem | ||
| 8/1/2026 | Listed for sale | $99,900+31.4%$105/sqft |
Source: WPMLS #1767836 Report a problem | ||
| 5/20/2004 | Sold | $76,000$80/sqft |
Source: Public Record Report a problem | ||
Public tax history
| Year | Property taxes | Tax assessment |
|---|---|---|
| 2025 | $1,910 +7.4% | $42,600 |
| 2024 | $1,779 +783.1% | $42,600 |
| 2023 | $202 | $42,600 |
| 2022 | $202 | $42,600 |
| 2021 | $202 +2% | $42,600 |
| 2020 | $197 -2% | $42,600 |
| 2019 | $202 -53.5% | $42,600 |
| 2018 | $433 -72.1% | $42,600 |
| 2017 | $1,554 +671.2% | $42,600 |
| 2016 | $202 -86.2% | $42,600 |
| 2015 | $1,462 | $42,600 |
| 2014 | -- | $42,600 -6.6% |
| 2013 | -- | $45,600 -3% |
| 2012 | -- | $47,000 |
| 2011 | -- | $47,000 |
| 2010 | -- | $47,000 |
| 2009 | -- | $47,000 |
| 2008 | -- | $47,000 |
| 2007 | -- | $47,000 -38.2% |
| 2006 | -- | $76,000 +37.9% |
| 2005 | -- | $55,100 +37.4% |
| 2004 | -- | $40,100 -27.2% |
| 2003 | -- | $55,100 |
| 2002 | -- | $55,100 |
Find assessor info on the county website
Monthly payment
Est. payment
Payment breakdown
Explore the cost of this home by adjusting the details. Changes won't be saved.Climate risks
Neighborhood: 15147
Nearby schools
Schools provided by the listing agent
- District: Penn Hills
Source: WPMLS. This data may not be complete. We recommend contacting the local school district to confirm school assignments for this home.
Similar homes
- $129,9003 bd1 ba1.2k sqft236 Hulton Rd, Verona, PA 15147For Sale
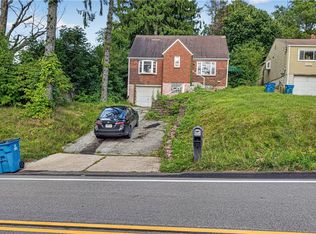 MLS ID #1769786, Michael DeFiore. WPMLS
 - $95,0003 bd1 ba1k sqft1608 Trimble Ave, McKeesport, PA 15133For Sale
 MLS ID #1775657, Julia Conway. WPMLS
 - $130,0002 bd1 ba864 sqft833 5th St, Verona, PA 15147For Sale
 MLS ID #1768708, Nicole Chirdon. WPMLS
 - $99,5003 bd1 ba975 sqft3504 Bevan Rd, North Versailles, PA 15137For Sale
 MLS ID #1766853, Adam Cannon. WPMLS
