Welcome home to this beautifully cared-for two-story property offering space, warmth, and thoughtful features throughout. The impressive entry greets you with soaring ceilings and a striking staircase, while rich hardwood floors flow through the main living areas.
The living room is bright and inviting with a cozy fireplace and large windows that bring in natural light and views of the backyard. The kitchen offers granite countertops, stainless steel appliances, abundant cabinetry, and a center island—perfect for preparing meals while staying connected to the main living space. The adjacent dining area creates a wonderful setting for both everyday meals and entertaining.
Upstairs, the spacious primary suite features vaulted ceilings, a walk-in closet, and a private bath with double vanities and a relaxing soaking tub. Additional bedrooms offer flexibility for guests, family, or home office space, and the convenient upstairs laundry room makes daily living that much easier.
Outdoor living is just as impressive with an extra-large fenced backyard ideal for gatherings, pets, or play. The yard is enhanced with professional landscaping, a sprinkler system, and landscape lighting for beauty and ease of maintenance. A three-car driveway and two-car garage provide ample parking and convenience.
This home combines comfort, functionality, and beautiful outdoor space in a setting that’s ready for its next chapter.
Sold
Price Unknown
6228 W 156th St, Overland Park, KS 66223
4beds
2,423sqft
Single Family Residence
Built in 1996
0.44 Acres Lot
$477,000 Zestimate®
$--/sqft
$3,015 Estimated rent
Home value
$477,000
$448,000 - $510,000
$3,015/mo
Zestimate® history
Owner options
List your home for rent
$3,015/mo
Rent Zestimate®
Find your next renter with Zillow Rental Manager. Plus, with online applications, you can quickly screen prospective tenants – for free.
$3,015/mo
Rent Zestimate®
Refinance and save
$260/mo
Est. payment
Refinancing to a lower rate could help reduce your monthly payments and save thousands over the life of the loan.
$260/mo
Est. payment
Explore your selling options
Work with a Zillow partner agent
Leverage their expertise and Zillow's premium Showcase listings to get your home seen by more buyers.
Get startedList with your own agent
Get your home in front of millions of buyers by listing it on Zillow.
Learn how to do itSell it yourself
Take full control of how buyers see your home on Zillow by listing For Sale by Owner (FSBO).
List your homeWhat's special
Cozy fireplaceProfessional landscapingGranite countertopsThree-car drivewaySpacious primary suiteStainless steel appliancesConvenient upstairs laundry room
Zillow last checked:
Listing updated:
Listed by:
The Crown Group,
Epique Realty,
Becky Brown 913-787-5686,
Epique Realty
Bought with:
Rhonda Lane, SP00223496
ReeceNichols- Leawood Town Center
Source: Heartland MLS as distributed by MLS GRID,MLS#: 2606618
Facts & features
Interior
Bedrooms & bathrooms
- Bedrooms: 4
- Bathrooms: 3
- Full bathrooms: 2
- 1/2 bathrooms: 1
Primary bedroom
- Features: Carpet, Ceiling Fan(s), Walk-In Closet(s)
- Level: Second
- Area: 182 Square Feet
- Dimensions: 13 x 14
Bedroom 2
- Features: Carpet, Ceiling Fan(s), Walk-In Closet(s)
- Level: Second
- Area: 150 Square Feet
- Dimensions: 15 x 10
Bedroom 3
- Features: Carpet, Ceiling Fan(s)
- Level: Second
- Area: 110 Square Feet
- Dimensions: 10 x 11
Bedroom 4
- Features: Carpet, Ceiling Fan(s), Walk-In Closet(s)
- Level: Second
- Area: 130 Square Feet
- Dimensions: 10 x 13
Primary bathroom
- Features: Double Vanity, Shower Only, Tub Only, Walk-In Closet(s)
- Level: Second
Bathroom 2
- Features: Shower Over Tub, Vinyl
- Level: Second
Breakfast room
- Level: First
- Area: 154 Square Feet
- Dimensions: 11 x 14
Dining room
- Features: Carpet
- Level: First
- Area: 144 Square Feet
- Dimensions: 12 x 12
Great room
- Features: Built-in Features, Carpet, Ceiling Fan(s), Fireplace
- Level: First
- Area: 270 Square Feet
- Dimensions: 18 x 15
Kitchen
- Features: Kitchen Island, Laminate Counters, Pantry
- Level: First
- Area: 196 Square Feet
- Dimensions: 14 x 14
Laundry
- Features: Built-in Features, Vinyl
- Level: Second
Heating
- Forced Air
Cooling
- Electric
Appliances
- Included: Dishwasher, Disposal, Dryer, Microwave, Refrigerator, Stainless Steel Appliance(s), Washer
- Laundry: Bedroom Level, Laundry Room
Features
- Ceiling Fan(s), Kitchen Island, Pantry, Vaulted Ceiling(s), Walk-In Closet(s)
- Flooring: Wood
- Windows: Skylight(s)
- Basement: Concrete,Full,Sump Pump
- Number of fireplaces: 1
- Fireplace features: Great Room
Interior area
- Total structure area: 2,423
- Total interior livable area: 2,423 sqft
- Finished area above ground: 1,996
- Finished area below ground: 427
Property
Parking
- Total spaces: 2
- Parking features: Attached, Garage Door Opener
- Attached garage spaces: 2
Features
- Patio & porch: Patio
- Fencing: Wood
Lot
- Size: 0.44 Acres
Details
- Parcel number: NP90950000 0288
Construction
Type & style
- Home type: SingleFamily
- Architectural style: Traditional
- Property subtype: Single Family Residence
Materials
- Brick/Mortar
- Roof: Composition
Condition
- Year built: 1996
Utilities & green energy
- Sewer: Public Sewer
- Water: Public
Community & HOA
Community
- Security: Security System, Smoke Detector(s)
- Subdivision: Willow Bend
HOA
- Has HOA: Yes
- HOA fee: $260 annually
- HOA name: Willow Bend at the Village
Location
- Region: Overland Park
Financial & listing details
- Tax assessed value: $389,200
- Annual tax amount: $4,544
- Date on market: 3/12/2026
- Listing terms: Cash,Conventional,FHA,VA Loan
- Ownership: Private
- Road surface type: Paved
Price history
| Date | Event | Price |
|---|---|---|
| 4/16/2026 | Sold | -- |
Source:  Heartland MLS as distributed by MLS GRID #2606618 Report a problem Heartland MLS as distributed by MLS GRID #2606618 Report a problem | ||
| 3/15/2026 | Pending sale | $459,500$190/sqft |
Source: Heartland MLS as distributed by MLS GRID #2606618 Report a problem | ||
| 3/12/2026 | Listed for sale | $459,500+113.8%$190/sqft |
Source: Heartland MLS as distributed by MLS GRID #2606618 Report a problem | ||
| 6/12/2008 | Listing removed | $214,950$89/sqft |
Source: Point2 #1457323 Report a problem | ||
| 3/8/2008 | Listed for sale | $214,950$89/sqft |
Source: Point2 #1457323 Report a problem | ||
Public tax history
| Year | Property taxes | Tax assessment |
|---|---|---|
| 2025 | $4,544 -3.1% | $44,758 -2.7% |
| 2024 | $4,688 +5.6% | $46,012 +7.7% |
| 2023 | $4,438 +15.5% | $42,723 +17.5% |
| 2022 | $3,842 | $36,375 +3.8% |
| 2021 | -- | $35,052 +4.5% |
| 2020 | $3,770 | $33,546 +3.6% |
| 2019 | -- | $32,384 +6.1% |
| 2018 | -- | $30,521 +8.3% |
| 2017 | $3,359 +4.2% | $28,187 +4.3% |
| 2016 | $3,224 +1.1% | $27,037 +1.5% |
| 2015 | $3,187 +9.6% | $26,634 +15% |
| 2013 | $2,907 +2% | $23,161 -2.9% |
| 2012 | $2,850 +5.5% | $23,863 |
| 2010 | $2,702 +5.6% | $23,863 |
| 2009 | $2,558 -0.3% | $23,863 +1.8% |
| 2008 | $2,565 +3.8% | $23,448 +1.3% |
| 2007 | $2,472 +5.2% | $23,138 +1.3% |
| 2006 | $2,349 | $22,839 +5.5% |
| 2005 | -- | $21,655 |
Find assessor info on the county website
Neighborhood: 66223
Nearby homes
- $451,6004 bd2 ba2.2k sqft6224 W 156th St, Overland Park, KS 66223Off Market
- $--4 bd3 ba2.1k sqft6232 W 156th St, Overland Park, KS 66223Sold
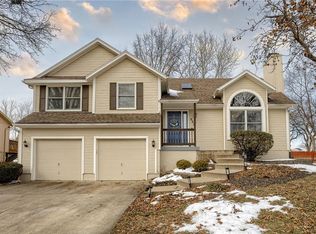
- $477,6004 bd3 ba2k sqft6231 W 155th Pl, Overland Park, KS 66223Off Market
- $439,4004 bd4 ba1.8k sqft6227 W 155th Pl, Overland Park, KS 66223Off Market
- $--4 bd3 ba2.3k sqft6236 W 156th St, Overland Park, KS 66223Sold
- $425,9004 bd3 ba1.7k sqft6220 W 156th St, Overland Park, KS 66223Off Market
- $510,3004 bd3 ba2.1k sqft6235 W 155th Pl, Overland Park, KS 66223Off Market
- $496,3004 bd3 ba2.1k sqft6223 W 155th Pl, Overland Park, KS 66223Off Market
Nearby schools
GreatSchools rating
- 7/10Stanley Elementary SchoolGrades: PK-5Distance: 0.4 mi
- 9/10Blue Valley Middle SchoolGrades: 6-8Distance: 1.5 mi
- 10/10Blue Valley High SchoolGrades: 9-12Distance: 0.6 mi
Schools provided by the listing agent
- Elementary: Stanley
- Middle: Prairie Star
- High: Blue Valley
Source: Heartland MLS as distributed by MLS GRID. This data may not be complete. We recommend contacting the local school district to confirm school assignments for this home.
Get a cash offer in 3 minutes
Find out how much your home could sell for in as little as 3 minutes with a no-obligation cash offer.
Estimated market value
$477,000
Get a cash offer in 3 minutes
Find out how much your home could sell for in as little as 3 minutes with a no-obligation cash offer.
Estimated market value
$477,000
- Kansas
- Johnson County
- Overland Park
- 66223
- 6228 W 156th St
Nearby cities
Nearby neighborhoods
Nearby zip codes
Other Overland Park Topics
