Back on the market due to Buyer's Loan. Nicely updated 3 bedroom, 2 bath home in Arvada. This bilevel home is light and bright with all the garden level windows downstairs. Attached oversized 2 car garage complete with workbenches. Sit in back on the upper deck, or relax on hot days on the covered patio, or chill inside with the central air conditioning. Kitchen has granite countertops with a breakfast bar and stainless steel appliances and boasts tall cabinets for extra storage. The dining room has extra cabinets to show off your china and contains a nice granite countertop for your coffee bar. This home has new luxury vinyl planking floors with all new baseboards. The house has been painted inside and out! There is an extra concrete pad in the back perfect for a hot tub or gazebo. Property is agent owned.
Sold for $505,000
$505,000
6228 W 69th Avenue, Arvada, CO 80003
3beds
1,481sqft
Single Family Residence
Built in 1985
6,186 Square Feet Lot
$520,200 Zestimate®
$341/sqft
$3,018 Estimated rent
Home value
$520,200
$494,000 - $546,000
$3,018/mo
Zestimate® history
Owner options
List your home for rent
$3,018/mo
Rent Zestimate®
Find your next renter with Zillow Rental Manager. Plus, with online applications, you can quickly screen prospective tenants – for free.
$3,018/mo
Rent Zestimate®
Refinance and save
$2,914/mo
Est. payment
Refinancing to a lower rate could help reduce your monthly payments and save thousands over the life of the loan.
$2,914/mo
Est. payment
Explore your selling options
Work with a Zillow partner agent
Leverage their expertise and Zillow's premium Showcase listings to get your home seen by more buyers.
Get startedList with your own agent
Get your home in front of millions of buyers by listing it on Zillow.
Learn how to do itSell it yourself
Take full control of how buyers see your home on Zillow by listing For Sale by Owner (FSBO).
List your homeWhat's special
Upper deckAll new baseboardsStainless steel appliancesCovered patioBreakfast barCentral air conditioningPainted inside and out
Zillow last checked:
Listing updated:
Listed by:
Karen Vidick 720-309-7343 kvidick@gmail.com,
Stairway Home Real Estate, LLC
Bought with:
Leslie Bloch, 100085987
Coldwell Banker Global Luxury Denver
Source: REcolorado as distributed by MLS GRID,MLS#: 3190140
Facts & features
Interior
Bedrooms & bathrooms
- Bedrooms: 3
- Bathrooms: 2
- Full bathrooms: 1
- 3/4 bathrooms: 1
Bedroom
- Description: 2 Closets-1 Walk In, Ensuite Bathroom
- Features: Primary Suite
- Level: Lower
- Area: 249.6 Square Feet
- Dimensions: 12.8 x 19.5
Bedroom
- Description: Complete With Walk In Closet
- Level: Upper
- Area: 152 Square Feet
- Dimensions: 9.5 x 16
Bedroom
- Level: Upper
- Area: 96.82 Square Feet
- Dimensions: 9.4 x 10.3
Bathroom
- Features: En Suite Bathroom, Primary Suite
- Level: Lower
Bathroom
- Level: Upper
Dining room
- Description: Extra Cabinets Builtin
- Level: Upper
- Area: 114.4 Square Feet
- Dimensions: 10.4 x 11
Family room
- Description: Fireplace
- Level: Lower
- Area: 219.01 Square Feet
- Dimensions: 12.1 x 18.1
Kitchen
- Description: Granite Countertops, Tall Cabinets, Breakfast Bar
- Level: Upper
Laundry
- Description: Includes Washer & Dryer
- Level: Lower
Living room
- Description: Fairly Open To Kitchen & Dining Room
- Level: Upper
- Area: 192.56 Square Feet
- Dimensions: 11.6 x 16.6
Heating
- Forced Air
Cooling
- Central Air
Appliances
- Included: Dishwasher, Disposal, Dryer, Gas Water Heater, Microwave, Oven, Range, Refrigerator, Self Cleaning Oven, Washer
- Laundry: In Unit
Features
- Ceiling Fan(s), Granite Counters, High Ceilings, Primary Suite, Smoke Free, Vaulted Ceiling(s), Walk-In Closet(s)
- Flooring: Vinyl
- Windows: Double Pane Windows, Skylight(s)
- Has basement: No
- Number of fireplaces: 1
- Fireplace features: Family Room, Wood Burning
Interior area
- Total structure area: 1,481
- Total interior livable area: 1,481 sqft
- Finished area above ground: 1,481
Property
Parking
- Total spaces: 2
- Parking features: Concrete, Dry Walled
- Attached garage spaces: 2
Features
- Entry location: Garden
- Patio & porch: Covered, Deck, Front Porch, Patio
- Exterior features: Balcony, Dog Run, Garden, Private Yard, Rain Gutters
- Fencing: Full
Lot
- Size: 6,186 Square Feet
- Features: Level
- Residential vegetation: Grassed
Details
- Parcel number: 182224
- Special conditions: Standard
Construction
Type & style
- Home type: SingleFamily
- Architectural style: Traditional
- Property subtype: Single Family Residence
Materials
- Brick, Wood Siding
- Roof: Composition
Condition
- Updated/Remodeled
- Year built: 1985
Utilities & green energy
- Electric: 110V, 220 Volts
- Sewer: Public Sewer
- Water: Public
Community & HOA
Community
- Security: Carbon Monoxide Detector(s), Smoke Detector(s)
- Subdivision: Vista Leone
HOA
- Has HOA: No
Location
- Region: Arvada
Financial & listing details
- Price per square foot: $341/sqft
- Tax assessed value: $525,861
- Annual tax amount: $3,389
- Date on market: 5/7/2026
- Listing terms: Cash,Conventional,FHA,VA Loan
- Exclusions: Jet Skis And Personal Property In The Garage.
- Ownership: Agent Owner
- Road surface type: Paved
Price history
| Date | Event | Price |
|---|---|---|
| 7/20/2026 | Sold | $505,000-2.9%$341/sqft |
Source:  REcolorado as distributed by MLS GRID #3190140 Report a problem REcolorado as distributed by MLS GRID #3190140 Report a problem | ||
| 7/6/2026 | Pending sale | $520,000$351/sqft |
Source: REcolorado as distributed by MLS GRID #3190140 Report a problem | ||
| 6/17/2026 | Price change | $520,000-1%$351/sqft |
Source: REcolorado as distributed by MLS GRID #3190140 Report a problem | ||
| 6/13/2026 | Listed for sale | $525,000$354/sqft |
Source: REcolorado as distributed by MLS GRID #3190140 Report a problem | ||
| 5/29/2026 | Pending sale | $525,000$354/sqft |
Source: REcolorado as distributed by MLS GRID #3190140 Report a problem | ||
| 5/13/2026 | Price change | $525,000-4.5%$354/sqft |
Source: REcolorado as distributed by MLS GRID #3190140 Report a problem | ||
| 5/7/2026 | Listed for sale | $550,000+321.5%$371/sqft |
Source: REcolorado as distributed by MLS GRID #3190140 Report a problem | ||
| 1/31/1997 | Sold | $130,500+12%$88/sqft |
Source: Public Record Report a problem | ||
| 3/25/1994 | Sold | $116,500$79/sqft |
Source: Public Record Report a problem | ||
Public tax history
| Year | Property taxes | Tax assessment |
|---|---|---|
| 2025 | $3,055 -0.1% | $32,867 +4.2% |
| 2024 | $3,059 +19.9% | $31,540 |
| 2023 | $2,552 -1.6% | $31,540 +21% |
| 2022 | $2,594 +15.4% | $26,057 -2.8% |
| 2021 | $2,247 | $26,808 +15.1% |
| 2020 | $2,247 +1.4% | $23,290 |
| 2019 | $2,217 +16.4% | $23,290 +19.7% |
| 2018 | $1,905 | $19,452 |
| 2017 | $1,905 +7.2% | $19,452 +5.4% |
| 2016 | $1,777 | $18,453 |
| 2015 | $1,777 +24.5% | $18,453 +30.9% |
| 2014 | $1,427 -3.9% | $14,098 |
| 2013 | $1,485 +2.1% | $14,098 -4.7% |
| 2012 | $1,453 +5.2% | $14,799 |
| 2011 | $1,382 +5.8% | $14,799 +4.5% |
| 2010 | $1,307 -10.4% | $14,160 |
| 2009 | $1,458 +0% | $14,160 -10.2% |
| 2008 | $1,458 +1.3% | $15,770 |
| 2007 | $1,438 +1% | $15,770 +2.3% |
| 2006 | $1,424 -2.7% | $15,410 -2.8% |
| 2005 | $1,463 +9.3% | $15,850 |
| 2004 | $1,339 +3% | $15,850 |
| 2003 | $1,300 +1.7% | $15,850 +4.7% |
| 2002 | $1,278 +7.3% | $15,140 +20% |
| 2001 | $1,191 -1% | $12,620 |
| 2000 | $1,203 | $12,620 |
Find assessor info on the county website
Neighborhood: Lamar Heights
Nearby homes
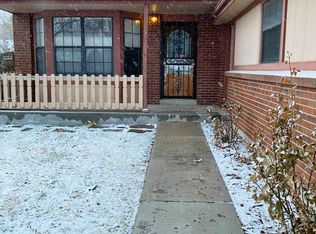
- $520,5003 bd2 ba1.6k sqft6238 W 69th Ave, Arvada, CO 80003Off Market
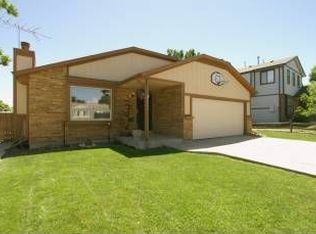
- $578,5005 bd3 ba1.1k sqft6885 Jay St, Arvada, CO 80003Off Market
- $616,0004 bd3 ba2k sqft6237 W 68th Pl, Arvada, CO 80003Sold

- $532,6004 bd2 ba1.7k sqft6248 W 69th Ave, Arvada, CO 80003Off Market
- $516,2003 bd2 ba1k sqft6865 Jay St, Arvada, CO 80003Off Market
- $570,4003 bd2 ba1.6k sqft6257 W 68th Pl, Arvada, CO 80003Off Market
- $517,5004 bd2 ba1.8k sqft6229 W 69th Ave, Arvada, CO 80003Off Market
- $507,3004 bd2 ba1k sqft6277 W 68th Pl, Arvada, CO 80003Off Market
Nearby schools
GreatSchools rating
- 3/10Swanson Elementary SchoolGrades: PK-5Distance: 0.1 mi
- 4/10North Arvada Middle SchoolGrades: 6-8Distance: 0.6 mi
- 3/10Arvada High SchoolGrades: 9-12Distance: 1.1 mi
Schools provided by the listing agent
- Elementary: Swanson
- Middle: North Arvada
- High: Arvada
- District: Jefferson County R-1
Source: REcolorado as distributed by MLS GRID. This data may not be complete. We recommend contacting the local school district to confirm school assignments for this home.
Get a cash offer in 3 minutes
Find out how much your home could sell for in as little as 3 minutes with a no-obligation cash offer.
Estimated market value
$520,200
Get a cash offer in 3 minutes
Find out how much your home could sell for in as little as 3 minutes with a no-obligation cash offer.
Estimated market value
$520,200
- Colorado
- Jefferson County
- Arvada
- 80003
- Lamar Heights
- 6228 W 69th Avenue
Nearby cities
Nearby neighborhoods
Nearby zip codes
Other Arvada Topics
