5 bedrooms, TWO separate double-swing metal RV gates, NO HOA, big-ticket items replaced & thoughtful upgrades made over the years!
Pride of ownership is evident throughout this well-maintained home, featuring a welcoming living room, cozy fireplace, tile flooring and an upgraded kitchen with ample cabinetry and stainless steel appliances. Improvements include an expanded guest bathroom with updated copper plumbing, roof replaced in 2015, HVAC & ductwork in 2021, copper main water line and double sewer cleanout. A garage mini-split adds extra comfort. Additional space directly behind the primary already has HVAC and utility connections, offering potential for a future walk-in closet or flexible use. Spacious backyard with covered patio, detached storage room & space for RVs and toys!
Accepting backups
$395,000
6228 W PIERSON Street, Phoenix, AZ 85033
5beds
1,753sqft
Single Family Residence
Built in 1965
8,586 Square Feet Lot
$-- Zestimate®
$225/sqft
$-- HOA
What's special
Cozy fireplaceDetached storage roomExpanded guest bathroomTile flooringStainless steel appliances
- 32 days
- 644
- 94
Zillow last checked:
Listing updated:
Listed by:
Xochilt Mandujano 602-320-5366,
A.Z. & Associates
Source: ARMLS,MLS#: 7081535
Facts & features
Interior
Bedrooms & bathrooms
- Bedrooms: 5
- Bathrooms: 2
- Full bathrooms: 2
Heating
- Natural Gas
Cooling
- Central Air
Appliances
- Included: Disposal, Electric Range
- Laundry: In Garage
Features
- High Speed Internet, No Interior Steps, 3/4 Bath Master Bdrm, Laminate Counters
- Flooring: Tile
- Has basement: No
- Number of fireplaces: 1
- Fireplace features: Wood Burning, Family Room
Interior area
- Total structure area: 1,753
- Total interior livable area: 1,753 sqft
Property
Parking
- Total spaces: 7
- Parking features: Attached, Garage Door Opener, Direct Access, Storage
- Attached garage spaces: 2
- Uncovered spaces: 5
Features
- Stories: 1
- Patio & porch: Covered, Patio
- Exterior features: Storage
- Spa features: None
- Fencing: Block
Lot
- Size: 8,586 Square Feet
- Features: North/South Exposure, Alley, Dirt Back, Gravel/Stone Front, Grass Front, Grass Back
Details
- Additional structures: Shed(s)
- Parcel number: 14471155A
Construction
Type & style
- Home type: SingleFamily
- Architectural style: Ranch
- Property subtype: Single Family Residence
Materials
- Stucco, Painted, Block
- Roof: Composition
Condition
- Year built: 1965
Details
- Builder name: John F Long
Utilities & green energy
- Sewer: Public Sewer
Community & HOA
Community
- Subdivision: MARYVALE TERRACE 25 AMD LOTS 12998-13072
HOA
- Has HOA: No
- Services included: No Fees
Location
- Region: Phoenix
Financial & listing details
- Price per square foot: $225/sqft
- Tax assessed value: $276,700
- Annual tax amount: $1,233
- Date on market: 9/17/2026
- Cumulative days on market: 32 days
- Listing terms: VA Loan,Cash,Conventional,FHA
- Ownership: Fee Simple
Estimated market value
Not available
Estimated sales range
Not available
Not available
Price history
| Date | Event | Price |
|---|---|---|
| 9/17/2026 | Listed for sale | $395,000+797.7%$225/sqft |
Source:  ARMLS #7081535 Report a problem | ||
| 5/27/2011 | Sold | $44,000-2.2%$25/sqft |
Source: ARMLS #4568949 Report a problem | ||
| 2/17/2011 | Price change | $45,000-10%$26/sqft |
Source: US Preferred Realty Inc #4499256 Report a problem | ||
| 2/2/2011 | Price change | $50,000-23.1%$29/sqft |
Source: US Preferred Realty Inc #4499256 Report a problem | ||
| 12/5/2010 | Listed for sale | $65,000-12%$37/sqft |
Source: Superlative, Inc. #4499256 Report a problem | ||
| 5/27/1994 | Sold | $73,905$42/sqft |
Source: Public Record Report a problem | ||
Public tax history
| Year | Property taxes | Tax assessment |
|---|---|---|
| 2025 | $1,219 +2.8% | $27,670 -8.3% |
| 2024 | $1,186 -2.6% | $30,170 +330.1% |
| 2023 | $1,217 +5.4% | $7,014 -63.2% |
| 2022 | $1,155 +3.8% | $19,050 +13.9% |
| 2021 | $1,112 +4.8% | $16,730 +5.7% |
| 2020 | $1,062 -4.3% | $15,830 +10.5% |
| 2019 | $1,109 | $14,330 +9.6% |
| 2018 | $1,109 +4.9% | $13,080 +16.2% |
| 2017 | $1,058 +13.6% | $11,260 +15.7% |
| 2016 | $932 -2.2% | $9,730 +14.2% |
| 2015 | $953 | $8,520 +50.3% |
| 2014 | -- | $5,670 +38% |
| 2013 | -- | $4,110 -0.2% |
| 2012 | -- | $4,120 -8% |
| 2011 | -- | $4,480 -29% |
| 2010 | -- | $6,310 -59.4% |
| 2009 | -- | $15,550 -9.9% |
| 2008 | -- | $17,250 +26.8% |
| 2007 | -- | $13,600 +36.7% |
| 2006 | -- | $9,950 |
| 2005 | -- | $9,950 +13.7% |
| 2004 | -- | $8,750 |
| 2003 | -- | $8,750 +24.1% |
| 2002 | -- | $7,050 |
Find assessor info on the county website
Monthly payment
Est. payment
Payment breakdown
Explore the cost of this home by adjusting the details. Changes won't be saved.Climate risks
Neighborhood: Maryvale
Nearby schools
Schools provided by the listing agent
- Elementary: Holiday Park School
- Middle: Desert Sands Academy of Mass Communication & Journalism
- High: Trevor Browne High School
- District: Cartwright Elementary District
Source: ARMLS. This data may not be complete. We recommend contacting the local school district to confirm school assignments for this home.

Similar homes
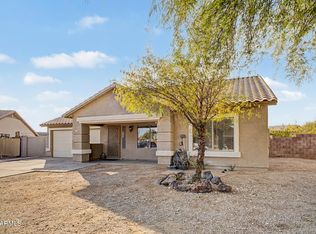
- $425,0005 bd3 ba2.1k sqft8552 W MEADOWBROOK Avenue, Phoenix, AZ 85037For Sale
 MLS ID #7055234, Emely Lopez, eXp Realty. ARMLS
- $384,9994 bd2 ba1.7k sqft8448 W TURNEY Avenue, Phoenix, AZ 85037For Sale
 MLS ID #7025296, Christine Lopez, A.Z. & Associates. ARMLS
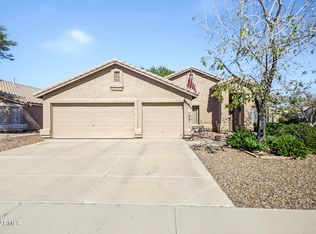
- $415,0004 bd2 ba1.7k sqft6409 N 84TH Lane, Glendale, AZ 85305For Sale
 MLS ID #7083359, John Hrimnak, Keller Williams Integrity First Realty. ARMLS
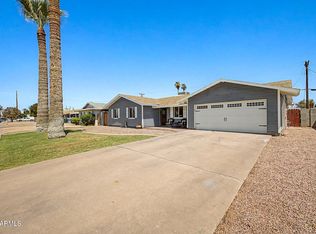
- $399,9993 bd2 ba2k sqft3820 W MYRTLE Avenue, Phoenix, AZ 85051For Sale
 MLS ID #7051309, Lulu Zamora, Realty ONE Group. ARMLS
