Bright, spacious, and freshly painted, this 3-bedroom, 3-bathroom, two-level home offers an inviting blend of comfort, character, and functional living space. The main living area makes an immediate impression with soaring ceilings, large windows that fill the space with natural light, and a cozy fireplace. The kitchen features generous cabinetry and counter space, stainless steel appliances, a brand new refrigerator, and an eating bar, flowing seamlessly into the dining area for easy everyday living and entertaining. Conveniently located on the main level, the spacious primary bedroom includes its own ensuite, while the additional living space provides flexibility for family, guests, hobbies, or a home office. Outside, a covered deck surrounded by established greenery creates a comfortable spot to relax and enjoy the outdoors. With a hot water tank under two years old, spacious living areas, and a versatile two-level layout, this home has plenty to offer.
For sale
C$714,900
6228 Washington Way, Nanaimo, BC V9T 0A3
3beds
3baths
1,954sqft
Single Family Residence
Built in 2009
4,356 Square Feet Lot
$-- Zestimate®
C$366/sqft
C$610/mo HOA
What's special
Soaring ceilingsCozy fireplaceStainless steel appliancesBrand new refrigeratorEating bar
- 36 days
- 73
- 4
Zillow last checked:
Listing updated:
Listed by:
Bj Estes Personal Real Estate Corporation,
Royal LePage Island Living (PK),
Robyn Gervais Personal Real Estate Corporation,
Royal LePage Island Living (PK)
Source: VIVA,MLS®#: 1044344
Facts & features
Interior
Bedrooms & bathrooms
- Bedrooms: 3
- Bathrooms: 3
- Main level bathrooms: 2
- Main level bedrooms: 1
Kitchen
- Level: Main
Heating
- Forced Air, Natural Gas
Cooling
- Air Conditioning
Appliances
- Laundry: Inside
Features
- Central Vacuum Roughed-In
- Flooring: Mixed, Tile, Wood
- Windows: Insulated Windows
- Basement: Crawl Space
- Number of fireplaces: 1
- Fireplace features: Gas
Interior area
- Total structure area: 2,408
- Total interior livable area: 1,954 sqft
Property
Parking
- Total spaces: 2
- Parking features: Garage
- Garage spaces: 1
Features
- Levels: 2
- Entry location: Main Level
- Exterior features: Low Maintenance Yard, Sprinkler System
Lot
- Size: 4,356 Square Feet
- Features: Central Location, Easy Access, Shopping Nearby
Details
- Parcel number: 028011112
- Zoning: RM5
- Zoning description: Multi-Family
Construction
Type & style
- Home type: SingleFamily
- Property subtype: Single Family Residence
Materials
- Cement Fibre, Insulation: Ceiling, Insulation: Walls, Stone
- Foundation: Concrete Perimeter
- Roof: Fibreglass Shingle
Condition
- Contact List Licensee,Resale
- New construction: No
- Year built: 2009
Utilities & green energy
- Water: Municipal
- Utilities for property: Sewer Connected
Community & HOA
HOA
- Has HOA: Yes
- HOA fee: C$610 monthly
Location
- Region: Nanaimo
Financial & listing details
- Price per square foot: C$366/sqft
- Tax assessed value: C$730,000
- Annual tax amount: C$4,960
- Date on market: 7/27/2026
- Ownership: Freehold/Strata
Price history
| Date | Event | Price |
|---|---|---|
| 7/27/2026 | Listed for sale | C$714,900C$366/sqft |
Source: VIVA #1044344 Report a problem | ||
Public tax history
Tax history is unavailable.
Climate risks
Neighborhood: Rutherford
Nearby schools
GreatSchools rating
No schools nearby
We couldn't find any schools near this home.

Similar homes
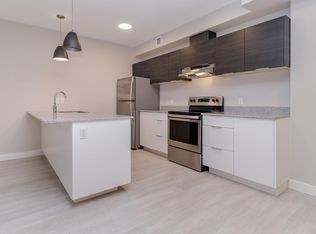
- C$769,0004 bd3 ba1.9k sqft5797 Linyard Rd, Nanaimo, BC V9T 0G6For Sale
 MLS ID #1048015, Samantha Brownlee Personal Real Estate Corporation, REMAX Professionals (NA). VIVA
 - C$675,0003 bd3 ba1.6k sqft5192 Dunster Rd, Nanaimo, BC V9T 2Z2For Sale
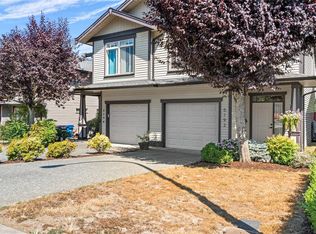 MLS ID #1047536, Curtis Simmons, Royal LePage Nanaimo Realty (NanIsHwyN). VIVA
 - C$699,9003 bd3 ba1.4k sqft222 Golden Oaks Cres, Nanaimo, BC V9T 0K8For Sale
 MLS ID #1048389, Taylor Simon, 460 Realty Inc. (NA). VIVA
 - C$869,0003 bd3 ba2k sqft5567 Ventura Dr, Nanaimo, BC V9T 5M6For Sale
 MLS ID #1047651, Jake Laberge, Real Broker. VIVA
