Skip main navigation
Off market
  • Tax assessed value
    $330,322

    6229 Bandolero Dr, El Paso, TX 79912

    4beds
    2,214sqft
    SingleFamily
    Built in 1973
    0.25 Acres Lot
    $-- Zestimate®
    $149/sqft
    $2,518 Estimated rent

    Home value

    Not available

    Estimated sales range

    Not available

    $2,518/mo

    Zestimate® history
    Loading
    Loading...

    Owner options

    List your home for rent

    $2,518/mo

    Rent Zestimate®

    Find your next renter with Zillow Rental Manager. Plus, with online applications, you can quickly screen prospective tenants – for free.

    Learn more

    $2,518/mo

    Rent Zestimate®

    Refinance and save

    $2,397/mo

    Est. payment

    Refinancing to a lower rate could help reduce your monthly payments and save thousands over the life of the loan.

    See today's rates

    $2,397/mo

    Est. payment

    Explore your selling options

    Work with a Zillow partner agent

    Leverage their expertise and Zillow's premium Showcase listings to get your home seen by more buyers.

    Get started

    List with your own agent

    Get your home in front of millions of buyers by listing it on Zillow.

    Learn how to do it

    Sell it yourself

    Take full control of how buyers see your home on Zillow by listing For Sale by Owner (FSBO).

    List your home

    What's special

    Private poolSun roomReverse osmosis systemGas water heaterWell-maintained poolFruit-bearing pomegranate treeGenerous storage space

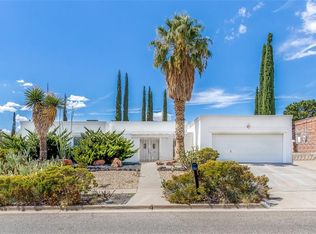
    For Sale: Elegant 4-Bedroom, 3-Bathroom Home with Pool in Desirable West El Paso Neighborhood _______ Discover the perfect blend of comfort, style, and functionality in this beautifully maintained 4-bedroom, 3-bathroom home, ideally located in a peaceful and secure West El Paso community. Offering a spacious layout and thoughtful upgrades throughout, this property is move-in ready and designed to enhance your lifestyle. _______ Key Features: Bedrooms & Office: Three generously sized bedrooms plus a dedicated office with an attached bathroom, which can easily serve as a fourth bedroom for added flexibility. Bathrooms: Featuring two full bathrooms and one three-quarter bathroom. Since 2022, the master bathroom and guest bathroom have been updated with refinished tile and tubs. Both have been upgraded with new, stylish double-sink vanities. The guest bathroom features new mirrors, while the master bathroom boasts a large mirror with integrated lighting and an anti-fog feature for added convenience. The master bathroom also includes a vent fan with built-in multi-color lighting/night light option and a Bluetooth speaker for a modern touch. Living & Dining: The inviting open-concept living and dining areas feature ceiling fans in every bedroom, the office, and the dining room — all recently replaced for improved comfort and energy efficiency. Kitchen: The well-appointed kitchen is equipped with an electric stove top, a refrigerator with a built-in ice maker, and a reverse osmosis system that supplies filtered water to both the kitchen sink and refrigerator. The kitchen is enhanced with quartz countertops that combine durability with sleek aesthetics. Flooring: No carpet! Since 2022, all carpets were removed and replaced with vinyl flooring throughout the home, including all bedroom closets. The three largest bedrooms have been freshly painted in a warm, inviting white to create a bright and uplifting environment. Laundry Room: The convenient laundry room includes a washer and dryer and offers direct access to the two-car garage, which had its garage door opener replaced within the last six months for improved functionality. Water Heater: The gas water heater ensures consistent and reliable hot water throughout the home, providing comfort and convenience for everyday use. Storage: Ample storage is available with dedicated closets in every room, plus an approx. 12 ft x 5 ft exterior storage closet accessible from the side of the house. _______ Outdoor Features: Private Chlorine Pool: Enjoy relaxing summers with a well-maintained chlorine pool featuring a pool filter system for easy maintenance. Backyard Oasis: The backyard has been extensively updated with newly installed Bermuda grass, a built-in sprinkler system, and new rock landscaping throughout for improved aesthetics and functionality. A mature, fruit-bearing pomegranate tree also adds beauty and a natural element to the space. Sun Room: Recently updated with stylish rubber paver tiles that enhance the room’s visual appeal, creating a perfect space to enjoying year-round views of the backyard. _______ This exceptional home offers a wonderful combination of modern upgrades, thoughtful design, and inviting spaces both indoors and out. Whether you envision cozy family gatherings or entertaining guests by the pool, this property is ready to welcome you home. _______ Flexible move-in date available. Available with or without furniture. Don’t miss this opportunity — schedule your showing today!

    This property is not currently displayed as for sale or rent on Zillow. This may be different from what's on other websites or public sources.

    Facts & features

    Interior

    Bedrooms & bathrooms
    • Bedrooms: 4
    • Bathrooms: 3
    • Full bathrooms: 3
    Heating
    • Forced air, Gas
    Cooling
    • Refrigerator, Central
    Appliances
    • Included: Dishwasher, Dryer, Freezer, Garbage disposal, Microwave, Range / Oven, Refrigerator, Washer
    Features
    • Flooring: Tile, Laminate, Linoleum / Vinyl
    • Basement: None
    • Has fireplace: Yes
    • Fireplace features: Electric
    Interior area
    • Total interior livable area: 2,214 sqft

    Property

    Parking
    • Total spaces: 2
    • Parking features: Garage - Attached
    Features
    • Exterior features: Brick
    Lot
    • Size: 0.25 Acres
    Details
    • Parcel number: C34099902701500

    Construction

    Type & style
    • Home type: SingleFamily
    Materials
    • brick
    • Foundation: Slab
    • Roof: Composition
    Condition
    • Year built: 1973

    Community & HOA

    Location
    • Region: El Paso

    Financial & listing details

    • Price per square foot: $149/sqft
    • Tax assessed value: $330,322

    Price history

    DateEventPrice
    3/31/2025Listing removed--
    Source: Owner Report a problem
    3/13/2025Listed for sale$375,000+25.5%$169/sqft
    Source: Owner Report a problem
    6/7/2022Sold--
    Source: GEPAR #862036 Report a problem
    4/26/2022Listed for sale$298,900+49.5%$135/sqft
    Source: GEPAR #862036 Report a problem
    7/20/2012Sold--
    Source: GEPAR #520281 Report a problem
    5/24/2012Listed for sale$199,900$90/sqft
    Source: ERA Sellers, Buyers & Assocs. #520281 Report a problem

    Public tax history

    YearProperty taxesTax assessment
    2025-- $330,322
    2024$7,434 -18.4%$330,322 +0.3%
    2023$9,106 +58.5%$329,187 +53.9%
    2022$5,743 +1.3%$213,953 +10%
    2021$5,670 +4.2%$194,503 +4%
    2020$5,440 +1.5%$187,010
    2019$5,361 +10.9%$187,010 +7.1%
    2018$4,836 +7.6%$174,653 +5.8%
    2017$4,496 +19.9%$165,092
    2016$3,749 -3%$165,092
    2015$3,866 $165,092 -0.6%
    2014$3,866 $166,120
    2013-- $166,120
    2012-- $166,120 +0.8%
    2011-- $164,883 -4%
    2010-- $171,693
    2007-- --
    2006-- --
    2005-- --
    2004-- --
    2003-- --
    2002-- --
    2001-- --
    2000-- --
    Find assessor info on the county website

    Neighborhood: Northwest

    Nearby schools

    GreatSchools rating
    Get pre-qualified for a loan
    At Zillow Home Loans, we can pre-qualify you in as little as 5 minutes with no impact to your credit score.

    An equal housing lender. NMLS #10287.