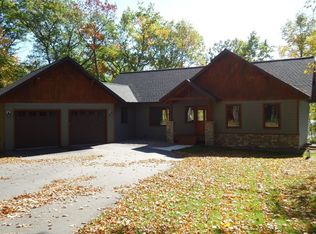
Round Lake on the Gull Chain of Lakes: Summer awaits you here in this warm and inviting, comfortable, tastefully renovated full walk-out lake home featuring vaulted ceiling living room & dining area with Hickory floors and 2 sided stone fireplace, four season lakeside sun room, gourmet kitchen with Soapstone countertops, Quartzite topped center island, custom Rustic Cherry cabinetry and stainless steel appliances, main floor primary lakeside bedroom suite with private deck, tiled shower, soaking tub & walk-in closet, guest bathroom and foyer entry complete the main level. The full walk-out lower level offers a spacious family room with stone fireplace, lakeside guest bedroom or home office with stone fireplace, 3rd guest bedroom, guest bathroom, wine cellar, sauna & laundry room. Additional home features include a lakeside patio with hot tub, outdoor hot & cold shower setup, 2-car heated attached garage, 2-car heated detached garage and a year-round guest cottage with a free-standing fireplace & bathroom. The property is situated in a prime location with 111’ shoreline, level elevation, sand lake bottom, 1 acre of professionally landscaped grounds and in-ground sprinkling, located in the Heart of the Beautiful Brainerd Lakes Vacation Area, close to golfing, trails, dining, and “Pretty Good Shopping“ Dock inclusive.
Closed
$1,245,000
6229 Bittersweet Ln, Nisswa, MN 56468
3beds
2,428sqft
Single Family
Built in 1981
1 Acres Lot
$1,245,200 Zestimate®
$513/sqft
$2,962 Estimated rent
Home value
$1,245,200
$1.06M - $1.46M
$2,962/mo
Zestimate® history
Owner options
List your home for rent
$2,962/mo
Rent Zestimate®
Find your next renter with Zillow Rental Manager. Plus, with online applications, you can quickly screen prospective tenants – for free.
$2,962/mo
Rent Zestimate®
Refinance and save
$5,979/mo
Est. payment
Refinancing to a lower rate could help reduce your monthly payments and save thousands over the life of the loan.
$5,979/mo
Est. payment
Explore your selling options
Work with a Zillow partner agent
Leverage their expertise and Zillow's premium Showcase listings to get your home seen by more buyers.
Get startedList with your own agent
Get your home in front of millions of buyers by listing it on Zillow.
Learn how to do itSell it yourself
Take full control of how buyers see your home on Zillow by listing For Sale by Owner (FSBO).
List your homeWhat's special
Zillow last checked:
Listing updated:
Listed by:
John Nolan 218-820-7515,
Kurilla Real Estate LTD,
Marjorie Nolan 218-820-9104
Bought with:
Patrick Hastings
Kurilla Real Estate LTD
Source: NorthstarMLS as distributed by MLS GRID,MLS#: 7066069
Facts & features
Interior
Bedrooms & bathrooms
- Bedrooms: 3
- Bathrooms: 3
- Full bathrooms: 1
- 3/4 bathrooms: 1
- 1/2 bathrooms: 1
Bedroom
- Level: Main
- Area: 205.2 Square Feet
- Dimensions: 12x17.1
Bedroom 2
- Level: Lower
- Area: 195.64 Square Feet
- Dimensions: 13.4x14.6
Bedroom 3
- Level: Lower
- Area: 138.99 Square Feet
- Dimensions: 11.3x12.3
Primary bathroom
- Level: Main
- Area: 88.2 Square Feet
- Dimensions: 7x12.6
Dining room
- Level: Main
- Area: 91 Square Feet
- Dimensions: 7x13
Family room
- Level: Lower
- Area: 268 Square Feet
- Dimensions: 13.4x20
Foyer
- Level: Main
- Area: 50.96 Square Feet
- Dimensions: 5.6x9.10
Kitchen
- Level: Main
- Area: 210.45 Square Feet
- Dimensions: 11.5x18.3
Laundry
- Level: Lower
- Area: 105.09 Square Feet
- Dimensions: 9.3x11.3
Living room
- Level: Main
- Area: 169 Square Feet
- Dimensions: 13x13
Sauna
- Level: Lower
- Area: 31.98 Square Feet
- Dimensions: 4.10x7.8
Sun room
- Level: Main
- Area: 160.55 Square Feet
- Dimensions: 9.5x16.9
Walk in closet
- Level: Main
- Area: 34.65 Square Feet
- Dimensions: 5.5x6.3
Other
- Level: Lower
- Area: 30 Square Feet
- Dimensions: 5x6
Heating
- Forced Air
Cooling
- Central Air
Appliances
- Included: Air-To-Air Exchanger, Dishwasher, Dryer, Exhaust Fan, Gas Water Heater, Microwave, Range, Refrigerator, Stainless Steel Appliance(s), Washer
- Laundry: Gas Dryer Hookup, Lower Level, Laundry Room, Sink, Washer Hookup
Features
- Basement: Daylight,Egress Window(s),Finished,Full,Storage Space,Tile Shower,Walk-Out Access
- Number of fireplaces: 3
- Fireplace features: Double Sided, Family Room, Gas, Living Room, Other
Interior area
- Total structure area: 2,428
- Total interior livable area: 2,428 sqft
- Finished area above ground: 1,304
- Finished area below ground: 1,001
Property
Parking
- Total spaces: 4
- Parking features: Attached, Detached Garage, Asphalt, Garage, Garage Door Opener, Heated Garage, Insulated Garage, Multiple Garages
- Attached garage spaces: 4
- Has uncovered spaces: Yes
- Details: Garage Dimensions (24x30)
Accessibility
- Accessibility features: None
Features
- Levels: One
- Stories: 1
- Patio & porch: Composite Decking, Deck, Patio
- Fencing: None
- Has view: Yes
- View description: Lake, South
- Has water view: Yes
- Water view: Lake
- Waterfront features: Lake Front, Waterfront Elevation(10-15), Lake Bottom(Reeds, Sand)
- Frontage length: Water Frontage: 111
Lot
- Size: 1 Acres
- Dimensions: 111 x 477 x 95 x 417
- Features: Accessible Shoreline, Tree Coverage - Light
Details
- Additional structures: Guest House
- Foundation area: 1124
- Parcel number: 28360506
- Zoning description: Shoreline,Residential-Single Family
Construction
Type & style
- Home type: SingleFamily
- Property subtype: Single Family
Materials
- Frame
- Foundation: Wood
- Roof: Age Over 8 Years,Asphalt,Pitched
Condition
- New construction: No
- Year built: 1981
Utilities & green energy
- Electric: Circuit Breakers, 200+ Amp Service, Power Company: Minnesota Power
- Gas: Natural Gas
- Sewer: Private Sewer, Septic System Compliant - Yes, Tank with Drainage Field
- Water: Private, Sand Point, Well
Community & HOA
Community
- Subdivision: Kimball Add
HOA
- Has HOA: No
Location
- Region: Nisswa
Financial & listing details
- Price per square foot: $513/sqft
- Tax assessed value: $821,200
- Annual tax amount: $6,433
- Date on market: 5/4/2026
- Cumulative days on market: 6 days
- Road surface type: Paved
Price history
| Date | Event | Price |
|---|---|---|
| 6/26/2026 | Sold | $1,245,000-0.4%$513/sqft |
Source:  NorthstarMLS as distributed by MLS GRID #7066069 Report a problem NorthstarMLS as distributed by MLS GRID #7066069 Report a problem | ||
| 5/14/2026 | Pending sale | $1,250,000$515/sqft |
Source: NorthstarMLS as distributed by MLS GRID #7066069 Report a problem | ||
| 5/8/2026 | Listed for sale | $1,250,000$515/sqft |
Source: NorthstarMLS as distributed by MLS GRID #7066069 Report a problem | ||
Public tax history
| Year | Property taxes | Tax assessment |
|---|---|---|
| 2025 | $5,969 -10.3% | $821,200 +13.8% |
| 2024 | $6,657 +10.2% | $721,800 -12% |
| 2023 | $6,041 +14.1% | $820,100 +15.4% |
| 2022 | $5,293 -11.6% | $710,400 +37.5% |
| 2021 | $5,985 +1.3% | $516,500 -6.3% |
| 2020 | $5,911 +33.1% | $551,500 +7.9% |
| 2017 | $4,442 | $511,000 +19.6% |
| 2016 | $4,442 -5.1% | $427,300 +0.2% |
| 2015 | $4,680 +116.6% | $426,300 +4.6% |
| 2014 | $2,160 -54.1% | $407,500 -16.6% |
| 2012 | $4,711 +14.1% | $488,800 |
| 2011 | $4,129 -7.6% | $488,800 -11.8% |
| 2010 | $4,467 +8.9% | $554,000 +3.4% |
| 2009 | $4,103 | $535,900 |
Find assessor info on the county website
Neighborhood: 56468
Nearby homes
- $1,149,1004 bd3 ba4k sqft6217 Bittersweet Ln, Nisswa, MN 56468Off Market
- $1,185,0003 bd3 ba2.2k sqft6239 Bittersweet Ln, Nisswa, MN 56468Off Market

- $842,200-- bd-- ba3.1k sqft6154 Wildwood Ln, Nisswa, MN 56468Off Market
- $1,091,6005 bd3 ba3.4k sqft6249 Bittersweet Ln, Nisswa, MN 56468Off Market
- $831,3004 bd2 ba3k sqft6159 Wildwood Ln, Nisswa, MN 56468Off Market
- $456,1004 bd2 ba2.4k sqft6248 Bittersweet Ln, Nisswa, MN 56468Off Market
- $498,0004 bd3 ba2.1k sqft6155 Bittersweet Ln, Nisswa, MN 56468For Sale
- $1,402,1006 bd2 ba3.5k sqft6301 Lendee Dr, Nisswa, MN 56468Off Market
Nearby schools
GreatSchools rating
- 9/10Nisswa Elementary SchoolGrades: PK-4Distance: 3.7 mi
- 7/10Forestview Middle SchoolGrades: 5-8Distance: 9.6 mi
- 9/10Brainerd Senior High SchoolGrades: 9-12Distance: 8.6 mi
Sell for more on Zillow
Get a Zillow Showcase℠ listing at no additional cost and you could sell for .
$1,245,200
2% more
+$24,904
With Zillow Showcase(estimated)
$1,270,104
Sell for more on Zillow
Get a Zillow Showcase℠ listing at no additional cost and you could sell for .
$1,245,200
2% more
+$24,904
With Zillow Showcase(estimated)
$1,270,104
- Minnesota
- Crow Wing County
- Nisswa
- 56468
- 6229 Bittersweet Ln
