Skip main navigation
Sold for $784,950
  • $784,950

    6229 Braun Circle, Arvada, CO 80004

    3beds
    3,413sqft
    Single Family Residence
    Built in 1999
    6,930 Square Feet Lot
    $802,000 Zestimate®
    $230/sqft
    $3,618 Estimated rent

    Home value

    $802,000

    $762,000 - $842,000

    $3,618/mo

    Zestimate® history
    Loading
    Loading...

    Owner options

    List your home for rent

    $3,618/mo

    Rent Zestimate®

    Find your next renter with Zillow Rental Manager. Plus, with online applications, you can quickly screen prospective tenants – for free.

    Learn more

    $3,618/mo

    Rent Zestimate®

    Refinance and save

    $4,793/mo

    Est. payment

    Refinancing to a lower rate could help reduce your monthly payments and save thousands over the life of the loan.

    See today's rates

    $4,793/mo

    Est. payment

    Explore your selling options

    Work with a Zillow partner agent

    Leverage their expertise and Zillow's premium Showcase listings to get your home seen by more buyers.

    Get started

    List with your own agent

    Get your home in front of millions of buyers by listing it on Zillow.

    Learn how to do it

    Sell it yourself

    Take full control of how buyers see your home on Zillow by listing For Sale by Owner (FSBO).

    List your home

    What's special

    Custom flooringConvenient kitchenIndoor poolLeaf guard gutter systemNewer high efficiency furnaceLiftmaster belt drive openerNew springs
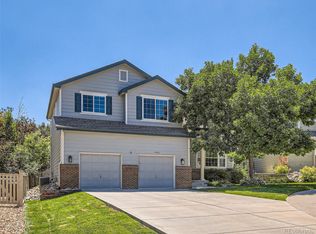
    WELCOME HOME TO WYNDHAM PARK. NESTLED IN THE ENCLAVE OF SINGLE FAMILY AND TOWNHOMES AND PATIO HOMES IS THIS WONDERFUL RANCH STYLE HOME. IT IS SITUATED ACROSS THE STREET FROM THE NEIGHBORHOOD PARK WHERE THERE IS A PLAYGROUND AND WALKING PATHS THAT INTERTWINE WITH NEIGHBORING PARKS AND BIKE AND WALKING PATHS. THE PARK HOSTS NEIGHBORHOOD EVENTS THROUGHOUT THE SUMMER MONTHS. ALSO WITHIN A SHORT WALK IS THE SUSAN DUNCAN YMCA WITH CHILDCARE, INDOOR POOL, SENIOR ACTIVITIES AND CLASSES. MEMBERSHIPS ARE AVAILABLE. THEY ALSO TAKE SILVER SNEAKERS FITNESS MEMBERS.WALKING TO MEADOWLAKE TENNIS/PICKLE BALL COURTS. STEP INSIDE THIS HOME AND ENJOY THE CAREFULLY PLANNED LAYOUT AND DESIGN. THIS HOME HAS SPACIOUS ROOMS, VAULTED CEILINGS A CONVENIENT KITCHEN AND EASY ACCESS TO YOUR DECK AND PERGOLA IN THE BACKYARD FOR SUMMER ENTERTAINING. SUMMER FOLIAGE PROVIDES PRIVACY. THIS HOME HAS A GREAT MAIN FLOOR PLAN WITH PLENTY OF ROOM IN THE BASEMENT FOR ENTERTAINING AND GUESTS. SOME SPECIAL FEATURES OF THE HOME ARE: A FINISHED BASEMENT WITH CUSTOM FLOORING AND A KITCHENETTE. KITCHEN CABINETS WITH SLIDE OUT SHELVES, CEILING FANS THROUGHOUT, NEWER HIGH EFFICIENCY FURNACE, TRANE WHOLE HOUSE AIR FILTER/CLEANER, LARGE PANTRY, JETTED TUB IN PRIMARY BEDROOM, WORKSHOP AREA IN BSMT. AIR DUCTS RECENTLY CLEANED, NEW 50 GALLON HOT WATER HEATER, MATCHING GE PROFILE APPLIANCES, FRESH EXTERIOR PAINT 2023, LEAF GUARD GUTTER SYSTEM, RADON MITIGATION SYSTEM INSTALLED, LIFTMASTER BELT DRIVE OPENER WITH NEW SPRINGS AND CABLES, TECH TOUCH TECH PANEL. NO MAINTENANCE METAL FENCING. MORE FEATURES AS WELL SEE FEATURE SHEET. THE YMCA IS AN ADDED BONUS TO THE NEIGHBORHOOD AND THIS HOME HAS EASY ACCESSS TO SHOPPING, SCHOOLS, PLACES OF WORSHIP, HIGHWAYS AND BYWAYS. LIGHT RAIL IS JUST A SHORT DRIVE DOWN WARD RD. DON'T MISS THE OPPORTUNITY TO OWN THIS BEAUTIFUL HOME.

    Zillow last checked:

    Listing updated:

    Listed by:

    Peter Cerf 303-420-1215,

    Cerf and Associates LLC

    Bought with:

    Andy Bedard, 100056380

    LoKation Real Estate

    Source: REcolorado as distributed by MLS GRID,MLS#: 5949307MLS Logo

    Facts & features

    Interior

    Bedrooms & bathrooms
    • Bedrooms: 3
    • Bathrooms: 3
    • Full bathrooms: 1
    • 3/4 bathrooms: 2
    • Main level bathrooms: 2
    • Main level bedrooms: 2
    Primary bedroom
    • Description: Luxurious Size Bedroom
    • Level: Main
    • Area: 315 Square Feet
    • Dimensions: 15 x 21
    Bedroom
    • Description: 2nd Main Floor Bedroom
    • Level: Main
    • Area: 132 Square Feet
    • Dimensions: 11 x 12
    Bedroom
    • Description: Nice Size Bedroom With Egress Windows
    • Level: Basement
    • Area: 210 Square Feet
    • Dimensions: 14 x 15
    Primary bathroom
    • Description: 5 Piece Bath With Jetted Tub
    • Level: Main
    Bathroom
    • Description: 3/4 Bath With Large Shower
    • Level: Main
    Bathroom
    • Description: Nice 3/4 Bath In Basement Area
    • Level: Basement
    Den
    • Level: Main
    • Area: 130 Square Feet
    • Dimensions: 10 x 13
    Den
    • Level: Basement
    • Area: 132 Square Feet
    • Dimensions: 11 x 12
    Dining room
    • Description: Formal Dining Room Or A Home Office
    • Level: Main
    • Area: 120 Square Feet
    • Dimensions: 8 x 15
    Family room
    • Description: Small Kitchenette, Great Gathering Space
    • Level: Basement
    • Area: 725 Square Feet
    • Dimensions: 25 x 29
    Great room
    • Description: Situated Off The Kitchen Area, Lots Of Light, Gas Log Fireplace
    • Level: Main
    • Area: 252 Square Feet
    • Dimensions: 12 x 21
    Kitchen
    • Description: Gas Cook Top, Granite Counters, Large Eating Space,Pantry And Desk
    • Level: Main
    • Area: 180 Square Feet
    • Dimensions: 12 x 15
    Laundry
    • Description: Utility Sink And Cabinets
    • Level: Main
    • Area: 35 Square Feet
    • Dimensions: 5 x 7
    Heating
    • Forced Air, Natural Gas
    Cooling
    • Central Air
    Appliances
    • Included: Cooktop, Dishwasher, Disposal, Dryer, Microwave, Oven, Refrigerator, Washer
    • Laundry: Laundry Closet
    Features
    • Ceiling Fan(s), Eat-in Kitchen, Entrance Foyer, Five Piece Bath, Granite Counters, High Ceilings, Primary Suite, Radon Mitigation System, Smoke Free, Vaulted Ceiling(s), Walk-In Closet(s)
    • Flooring: Carpet, Laminate, Wood
    • Windows: Double Pane Windows, Window Coverings, Window Treatments
    • Basement: Finished,Full
    • Number of fireplaces: 1
    • Fireplace features: Great Room
    Interior area
    • Total structure area: 3,413
    • Total interior livable area: 3,413 sqft
    • Finished area above ground: 1,797
    • Finished area below ground: 1,616

    Property

    Parking
    • Total spaces: 2
    • Parking features: Concrete
    • Attached garage spaces: 2
    Features
    • Levels: One
    • Stories: 1
    • Entry location: Ground
    • Patio & porch: Deck, Front Porch
    • Exterior features: Private Yard, Rain Gutters
    • Fencing: Full
    Lot
    • Size: 6,930 Square Feet
    • Features: Irrigated, Landscaped, Sprinklers In Front, Sprinklers In Rear
    Details
    • Parcel number: 426838
    • Zoning: PUD
    • Special conditions: Standard

    Construction

    Type & style
    • Home type: SingleFamily
    • Architectural style: Contemporary
    • Property subtype: Single Family Residence
    Materials
    • Brick, Frame, Wood Siding
    • Foundation: Slab
    • Roof: Composition
    Condition
    • Year built: 1999
    Details
    • Builder model: Sausalito Model
    • Builder name: Village Homes

    Utilities & green energy

    • Electric: 110V, 220 Volts
    • Sewer: Public Sewer
    • Water: Public
    • Utilities for property: Cable Available, Electricity Connected, Internet Access (Wired), Natural Gas Connected

    Community & HOA

    Community
    • Security: Carbon Monoxide Detector(s), Radon Detector, Smoke Detector(s)
    • Subdivision: Wyndham Park
    HOA
    • Has HOA: Yes
    • Amenities included: Park, Playground, Trail(s)
    • Services included: Recycling, Trash
    • HOA fee: $290 semi-annually
    • HOA name: AMA management
    • HOA phone: 303-850-7766
    Location
    • Region: Arvada

    Financial & listing details

    • Price per square foot: $230/sqft
    • Tax assessed value: $836,525
    • Annual tax amount: $4,771
    • Date on market: 12/25/2023
    • Listing terms: Cash,Conventional,FHA,VA Loan
    • Exclusions: None
    • Ownership: Individual
    • Electric utility on property: Yes
    • Road surface type: Paved

    Price history

    DateEventPrice
    2/26/2024Sold$784,950$230/sqft
    Source: REcolorado as distributed by MLS GRID #5949307 Report a problem
    2/10/2024Pending sale$784,950$230/sqft
    Source: REcolorado as distributed by MLS GRID #5949307 Report a problem
    2/5/2024Price change$784,950-1.3%$230/sqft
    Source: REcolorado as distributed by MLS GRID #5949307 Report a problem
    1/14/2024Price change$794,950-1.2%$233/sqft
    Source: REcolorado as distributed by MLS GRID #5949307 Report a problem
    12/22/2023Listed for sale$805,000+83.4%$236/sqft
    Source: REcolorado as distributed by MLS GRID #5949307 Report a problem
    6/17/2015Sold$439,000+0.7%$129/sqft
    Source: Public Record Report a problem
    4/5/2015Price change$435,900-2.2%$128/sqft
    Source: The Carlton Company #3895694 Report a problem
    3/28/2015Listed for sale$445,900+57%$131/sqft
    Source: The Carlton Company #3895694 Report a problem
    5/15/2000Sold$284,000+22%$83/sqft
    Source: Public Record Report a problem
    3/18/1999Sold$232,746$68/sqft
    Source: Public Record Report a problem

    Public tax history

    YearProperty taxesTax assessment
    2025$4,765 -0.1%$52,282 +6.3%
    2024$4,771 +22.5%$49,187
    2023$3,893 -1.6%$49,187 +23.7%
    2022$3,958 +8.1%$39,757 -2.8%
    2021$3,663 $40,901 +7.8%
    2020$3,663 +1.4%$37,958
    2019$3,614 +4.1%$37,958 +7.1%
    2018$3,471 $35,446
    2017$3,471 +45.7%$35,446 +8.4%
    2016$2,382 $32,703
    2015$2,382 -14.1%$32,703 +19.4%
    2014$2,774 +5.3%$27,398
    2013$2,634 +2.1%$27,398 +4.3%
    2012$2,579 +2.6%$26,260
    2011$2,515 +5.8%$26,260 +1.9%
    2010$2,378 -1.6%$25,770
    2009$2,417 +0%$25,770 -1.5%
    2008$2,417 +8.3%$26,150
    2007$2,232 +1%$26,150 +9.4%
    2006$2,209 -10.8%$23,910 -10.9%
    2005$2,476 +9.3%$26,820
    2004$2,267 -3.4%$26,820
    2003$2,347 +1.7%$26,820 -1.9%
    2002$2,307 +20.1%$27,330 +34.3%
    2001$1,921 +73.6%$20,350
    2000$1,107 $20,350
    Find assessor info on the county website

    Neighborhood: Wyndham

    Nearby schools

    GreatSchools rating
    Schools provided by the listing agent
    • Elementary: Fremont
    • Middle: Drake
    • High: Arvada West
    • District: Jefferson County R-1

    Source: REcolorado as distributed by MLS GRID. This data may not be complete. We recommend contacting the local school district to confirm school assignments for this home.

    Get a cash offer in 3 minutes
    Find out how much your home could sell for in as little as 3 minutes with a no-obligation cash offer.
    Estimated market value
    $802,000
    Get a cash offer in 3 minutes
    Find out how much your home could sell for in as little as 3 minutes with a no-obligation cash offer.
    Estimated market value
    $802,000