Prepare to be captivated by an extremely rare find in the quiet and desirable Clifton Heights neighborhood! This isn't just a house; it's a completely renovated lifestyle, perfectly blending modern luxury with accessible, main-level living. Step inside this stunning 2,577 sq ft story-and-a-half home built in 1989 to discover a world where every detail is new or newer. The main floor is a masterpiece of design, featuring three bedrooms and two baths, including an accessible primary suite with 3-foot doors, a roll-in shower, a double vanity, and abundant storage, alongside the convenience of main-level laundry. The home showcases a new kitchen, new windows, all-new lighting, completely updated baths, fresh paint throughout, and beautiful hardwood floors. The entertainment continues whether you are on the front porch in your private front yard or outside onto a great deck, perfect for hosting in your private backyard that leads to a massive 50x30 pole barn garage. This incredible space features a mezzanine for storage, a 50-foot center skylight, a hot tub hook-up, and room for all your toys, including an RV, complemented by 10-12 off-street parking spaces. Ideal for multi-generational families, those with accessibility needs, car collectors, RV owners, or anyone craving space and privacy, this home is also close to the delights of Clifton Park with its lake and playground. Absolutely everything is new and ready for you—you must see this amazing space to believe it!
Closed
Street View
Listed by: RE/MAX Results • Jeff M Christian • Contact: 314-296-9554
Bought with: EXP Realty, LLC
Price Unknown
6229 Columbia Ave, Saint Louis, MO 63139
5beds
2,577sqft
Single Family Residence
Built in 1989
10,759 Square Feet Lot
$601,100 Zestimate®
$--/sqft
$3,330 Estimated rent
Home value
$601,100
$535,000 - $679,000
$3,330/mo
Zestimate® history
Owner options
List your home for rent
$3,330/mo
Rent Zestimate®
Find your next renter with Zillow Rental Manager. Plus, with online applications, you can quickly screen prospective tenants – for free.
$3,330/mo
Rent Zestimate®
Refinance and save
Refinancing to a lower rate could help reduce your monthly payments and save thousands over the life of the loan.
Explore your selling options
Work with a Zillow partner agent
Leverage their expertise and Zillow's premium Showcase listings to get your home seen by more buyers.
Get startedList with your own agent
Get your home in front of millions of buyers by listing it on Zillow.
Learn how to do itSell it yourself
Take full control of how buyers see your home on Zillow by listing For Sale by Owner (FSBO).
List your homeWhat's special
Private backyardBeautiful hardwood floorsNew kitchenAccessible primary suiteAll-new lightingCompletely updated bathsNew windows
Zillow last checked:
Listing updated:
Listed by:
Jeff M Christian 314-296-9554,
RE/MAX Results
Bought with:
Kim Holloway, 2006009319
EXP Realty, LLC
Source: MARIS,MLS#: 25062088 Originating MLS: St. Louis Association of REALTORS
Originating MLS: St. Louis Association of REALTORSFacts & features
Interior
Bedrooms & bathrooms
- Bedrooms: 5
- Bathrooms: 3
- Full bathrooms: 3
- Main level bathrooms: 2
- Main level bedrooms: 3
Heating
- Dual Fuel/Off Peak
Cooling
- Ceiling Fan(s), Central Air, Dual, Electric
Appliances
- Included: ENERGY STAR Qualified Appliances, Stainless Steel Appliance(s), ENERGY STAR Qualified Dishwasher, Disposal, Exhaust Fan, Ice Maker, Microwave, Range Hood, Free-Standing Gas Range, ENERGY STAR Qualified Refrigerator, Gas Water Heater, Bar Fridge
- Laundry: In Basement, Electric Dryer Hookup, Laundry Room, Lower Level, Main Level, Multiple Locations, Sink, Washer Hookup
Features
- Ceiling Fan(s), Custom Cabinetry, Dining/Living Room Combo, Double Vanity, Eat-in Kitchen, Granite Counters, High Speed Internet, In-Law Floorplan, Kitchen Island, Kitchen/Dining Room Combo, Lever Faucets, Open Floorplan, Pantry, Master Downstairs, Recessed Lighting, Solid Surface Countertop(s), Special Millwork, Storage, Workshop/Hobby Area
- Flooring: Ceramic Tile, Hardwood, Painted/Stained
- Doors: Atrium Door(s), Panel Door(s), Pocket Door(s)
- Windows: Blinds, Double Pane Windows, ENERGY STAR Qualified Windows, Insulated Windows, Screens, Shutters, Tilt-In Windows
- Basement: Partially Finished,Full,Storage Space,Unfinished,Walk-Up Access
- Number of fireplaces: 1
- Fireplace features: Blower Fan, Living Room, Metal, Wood Burning
Interior area
- Total structure area: 2,577
- Total interior livable area: 2,577 sqft
- Finished area above ground: 2,577
Property
Parking
- Total spaces: 6
- Parking features: Additional Parking, Asphalt, Boat, Concrete, Deck, Detached, Driveway, Garage Door Opener, Gravel, Lighted, Off Street, Oversized, Parking Pad, RV Access/Parking, RV Garage, Workshop in Garage
- Garage spaces: 6
- Has uncovered spaces: Yes
Accessibility
- Accessibility features: Accessible Bedroom, Accessible Central Living Area, Accessible Closets, Accessible Doors, Accessible Full Bath, Accessible Hallway(s), Accessible Washer/Dryer, Adaptable Bathroom Walls, Central Living Area, Safe Emergency Egress from Home, Smart Technology, Visitor Bathroom
Features
- Levels: One and One Half
- Patio & porch: Covered, Deck, Front Porch
- Exterior features: Lighting, Private Yard
- Pool features: None
- Fencing: Back Yard,Chain Link,Fenced,Front Yard,Gate,Wood
- Frontage length: 50
Lot
- Size: 10,759 Square Feet
- Dimensions: 50 x 189 x 200 x 51
- Features: Back Yard, City Lot, Few Trees, Front Yard, Landscaped, Level, Near Public Transit, Private, Rectangular Lot
Details
- Additional structures: Garage(s), RV/Boat Storage, Workshop
- Parcel number: 47940001500
- Special conditions: Standard
Construction
Type & style
- Home type: SingleFamily
- Architectural style: Bungalow,Craftsman,Traditional
- Property subtype: Single Family Residence
Materials
- Blown-In Insulation, Vinyl Siding
- Foundation: Concrete Perimeter
- Roof: Metal,Shingle
Condition
- Updated/Remodeled
- New construction: No
- Year built: 1989
Details
- Builder name: Haas
- Warranty included: Yes
Utilities & green energy
- Electric: 220 Volts, Ameren
- Sewer: Public Sewer
- Water: Public
- Utilities for property: Cable Available, Electricity Connected, Natural Gas Connected, Phone Available, Sewer Connected, Underground Utilities, Water Connected
Green energy
- Energy efficient items: Appliances, Construction, Lighting, Windows
Community & HOA
Community
- Features: Curbs, Lake, Park, Playground, Restaurant, Sidewalks, Street Lights, Storm Sewer
- Security: Carbon Monoxide Detector(s), Closed Circuit Camera(s), Fire Alarm, Secured Garage/Parking, Security Lights, Security System Owned, Smoke Detector(s)
- Subdivision: Clifton Heights Add
HOA
- Has HOA: No
Location
- Region: Saint Louis
Financial & listing details
- Tax assessed value: $64,890
- Annual tax amount: $4,531
- Date on market: 9/13/2025
- Cumulative days on market: 32 days
- Listing terms: Cash,Conventional,FHA,VA Loan
- Inclusions: Personal Property
- Ownership: Private
- Electric utility on property: Yes
- Road surface type: Asphalt
Price history
| Date | Event | Price |
|---|---|---|
| 11/5/2025 | Sold | -- |
Source:  MARIS #25062088 Report a problem MARIS #25062088 Report a problem | ||
| 10/17/2025 | Pending sale | $595,000$231/sqft |
Source: MARIS #25062088 Report a problem | ||
| 9/21/2025 | Contingent | $595,000$231/sqft |
Source: MARIS #25062088 Report a problem | ||
| 9/13/2025 | Listed for sale | $595,000+149%$231/sqft |
Source: MARIS #25062088 Report a problem | ||
| 3/31/2017 | Sold | -- |
Source: MARIS #17007516 Report a problem | ||
| 2/27/2017 | Pending sale | $239,000$93/sqft |
Source: Berkshire Hathaway HomeServices Select Properties #17007516 Report a problem | ||
| 2/9/2017 | Listed for sale | $239,000$93/sqft |
Source: Berkshire Hathaway HomeServices Select Properties #17007516 Report a problem | ||
Public tax history
| Year | Property taxes | Tax assessment |
|---|---|---|
| 2025 | $5,340 +17.9% | $64,890 +20.6% |
| 2024 | $4,531 +5.1% | $53,790 |
| 2023 | $4,309 +9.6% | $53,790 +13.9% |
| 2022 | $3,930 +0.1% | $47,210 |
| 2021 | $3,925 +11.3% | $47,210 +10.1% |
| 2020 | $3,526 | $42,870 +0% |
| 2019 | $3,526 | $42,860 +49.9% |
| 2018 | $3,526 +44.7% | $28,600 |
| 2017 | $2,436 +7.5% | $28,600 +7.1% |
| 2016 | $2,266 +10.3% | $26,700 |
| 2015 | $2,054 -0.6% | $26,700 |
| 2014 | $2,068 | $26,700 -0.7% |
| 2013 | $2,068 | $26,890 -4.2% |
| 2012 | -- | $28,060 |
| 2011 | -- | $28,060 |
| 2010 | -- | $28,060 -1.8% |
| 2009 | $1,928 -8.5% | $28,580 |
| 2008 | $2,106 | $28,580 -4.7% |
| 2007 | $2,106 | $29,980 |
| 2006 | $2,106 +1% | $29,980 +0.9% |
| 2005 | $2,084 +35.6% | $29,720 +43.8% |
| 2004 | $1,537 +3% | $20,670 |
| 2003 | $1,493 +1% | $20,670 +3.5% |
| 2002 | $1,478 | $19,970 |
| 2001 | -- | $19,970 -3.7% |
| 2000 | -- | $20,730 |
Find assessor info on the county website
Neighborhood: Clifton Heights
Nearby homes
- $400,1003 bd3 ba2.2k sqft6225 Columbia Ave, Saint Louis, MO 63139Off Market
- $320,6003 bd1 ba1.9k sqft6233 Columbia Ave, Saint Louis, MO 63139Off Market
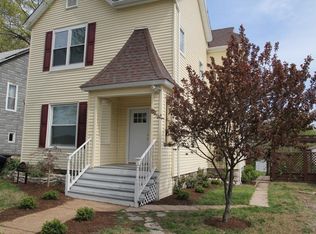
- $231,400-- bd1 ba902 sqft6219 Columbia Ave, Saint Louis, MO 63139Off Market
- $--3 bd3 ba1.6k sqft6239 Columbia Ave, Saint Louis, MO 63139Sold
- $--2 bd2 ba902 sqft6215 Columbia Ave, Saint Louis, MO 63139Sold
- $476,9006 bd2 ba2.3k sqft2633 Clifton Ave, Saint Louis, MO 63139Off Market
- $219,7003 bd1 ba1.3k sqft6241 Columbia Ave, Saint Louis, MO 63139Off Market
- $203,800-- bd1 ba1.4k sqft2627 Clifton Ave, Saint Louis, MO 63139Off Market
Nearby schools
GreatSchools rating
- 8/10Mason Elementary SchoolGrades: PK-6Distance: 0.3 mi
- 3/10Long Middle Community Ed. CenterGrades: 6-8Distance: 2.7 mi
- 1/10Roosevelt High SchoolGrades: 9-12Distance: 3.2 mi
Schools provided by the listing agent
- Elementary: Mason Elem.
- Middle: Long Middle Community Ed. Center
- High: Roosevelt High
Source: MARIS. This data may not be complete. We recommend contacting the local school district to confirm school assignments for this home.
Get a cash offer in 3 minutes
Find out how much your home could sell for in as little as 3 minutes with a no-obligation cash offer.
Estimated market value
$601,100
Get a cash offer in 3 minutes
Find out how much your home could sell for in as little as 3 minutes with a no-obligation cash offer.
Estimated market value
$601,100
- Missouri
- Saint Louis City
- Saint Louis
- 63139
- Clifton Heights
- 6229 Columbia Ave
Nearby cities
Nearby neighborhoods
Nearby zip codes
Other Saint Louis Topics
