BETTER THAN A NEW BUILD!! Get the best of all worlds with this completely remodeled home, originally built in 2007, with ALL the extras added. Orig. owner has redone this entire home within the last 5 yrs w/all top-of-the-line features & customized to make this an absolute DREAM home!! No cutting corners on the upgrades here! This 3 BR 2.5 bath home w/finished basement is sure to impress you!! Completely remodeled kitchen with high-end cabinetry, appliances & quartz counter tops. Elegant HW floors throughout the open kitchen/dining/LR area. Custom built mantle surrounds gas FP. Completely updated baths. Custom solid wood closet organizers in bedrooms. And you will never want to leave your AMAZING backyard paradise, all brand new in 2021. HUGE Amish built covered patio, w/BLAZE outdoor kitchen area complete with bar, sink, gas grill, pizza oven & fridge. Watch your favorite sporting events in the outdoor sitting area w/gas FP & custom stonework. New heated inground pool (2021) All new vinyl siding (2021), vinyl fence (2021), tankless HWT (2019), furnace and A/C (2024), all new ext doors. Sprinkler system. Heated garage w/epoxy floor, electric & water. ANY OFFERS DUE WED 7/17 BY NOON
Closed
$615,000
6229 Eagle Chase Dr, Sanborn, NY 14132
3beds
1,751sqft
Single Family Residence
Built in 2007
0.46 Acres Lot
$-- Zestimate®
$351/sqft
$2,638 Estimated rent
Home value
Not available
Estimated sales range
Not available
$2,638/mo
Zestimate® history
Owner options
List your home for rent
$2,638/mo
Rent Zestimate®
Find your next renter with Zillow Rental Manager. Plus, with online applications, you can quickly screen prospective tenants – for free.
$2,638/mo
Rent Zestimate®
Refinance and save
$4,412/mo
Est. payment
Refinancing to a lower rate could help reduce your monthly payments and save thousands over the life of the loan.
$4,412/mo
Est. payment
Explore your selling options
Work with a Zillow partner agent
Leverage their expertise and Zillow's premium Showcase listings to get your home seen by more buyers.
Get startedList with your own agent
Get your home in front of millions of buyers by listing it on Zillow.
Learn how to do itSell it yourself
Take full control of how buyers see your home on Zillow by listing For Sale by Owner (FSBO).
List your homeWhat's special
Zillow last checked:
Listing updated:
Listed by:
Dana Fideli 716-628-5545,
Keller Williams Realty WNY
Bought with:
Ashley Kamrowski, 10401302378
WNY Metro Roberts Realty
Source: NYSAMLSs,MLS#: B1550047 Originating MLS: Buffalo
Originating MLS: BuffaloFacts & features
Interior
Bedrooms & bathrooms
- Bedrooms: 3
- Bathrooms: 3
- Full bathrooms: 2
- 1/2 bathrooms: 1
- Main level bathrooms: 1
Bedroom 1
- Level: Second
- Dimensions: 17.00 x 14.00
Bedroom 2
- Level: Second
- Dimensions: 15.00 x 11.00
Bedroom 3
- Level: Second
- Dimensions: 11.00 x 10.00
Basement
- Level: Basement
- Dimensions: 18.00 x 20.00
Kitchen
- Level: First
- Dimensions: 24.00 x 18.00
Living room
- Level: First
- Dimensions: 21.00 x 14.00
Heating
- Gas, Forced Air
Cooling
- Central Air
Appliances
- Included: Double Oven, Dishwasher, Electric Cooktop, Gas Water Heater, Microwave, Refrigerator, Wine Cooler
- Laundry: In Basement
Features
- Ceiling Fan(s), Eat-in Kitchen, Kitchen Island, Living/Dining Room, Pantry, Pull Down Attic Stairs, Quartz Counters, Sliding Glass Door(s), Bath in Primary Bedroom
- Flooring: Carpet, Hardwood, Tile, Varies
- Doors: Sliding Doors
- Basement: Full,Finished,Sump Pump
- Attic: Pull Down Stairs
- Number of fireplaces: 2
Interior area
- Total structure area: 1,751
- Total interior livable area: 1,751 sqft
Property
Parking
- Total spaces: 2
- Parking features: Detached, Electricity, Garage, Heated Garage, Water Available, Garage Door Opener
- Garage spaces: 2
Features
- Levels: Two
- Stories: 2
- Patio & porch: Patio
- Exterior features: Awning(s), Barbecue, Concrete Driveway, Fully Fenced, Sprinkler/Irrigation, Pool, Patio
- Pool features: In Ground
- Fencing: Full
Lot
- Size: 0.46 Acres
- Dimensions: 84 x 236
- Features: Residential Lot
Details
- Parcel number: 2940001340030002039011
- Special conditions: Standard
Construction
Type & style
- Home type: SingleFamily
- Architectural style: Colonial,Two Story
- Property subtype: Single Family Residence
Materials
- Stone, Vinyl Siding
- Foundation: Poured
Condition
- Resale
- Year built: 2007
Utilities & green energy
- Electric: Circuit Breakers
- Sewer: Connected
- Water: Connected, Public
- Utilities for property: Sewer Connected, Water Connected
Community & HOA
Community
- Subdivision: Map/Eaglechase Amd
Location
- Region: Sanborn
Financial & listing details
- Price per square foot: $351/sqft
- Tax assessed value: $161,688
- Annual tax amount: $7,826
- Date on market: 7/11/2024
- Cumulative days on market: 6 days
- Listing terms: Cash,Conventional,FHA,VA Loan
Price history
| Date | Event | Price |
|---|---|---|
| 9/20/2024 | Sold | $615,000+6.2%$351/sqft |
Source:  NYSAMLSs #B1550047 Report a problem NYSAMLSs #B1550047 Report a problem | ||
| 7/17/2024 | Pending sale | $579,000$331/sqft |
Source: NYSAMLSs #B1550047 Report a problem | ||
| 7/11/2024 | Listed for sale | $579,000$331/sqft |
Source: NYSAMLSs #B1550047 Report a problem | ||
Public tax history
| Year | Property taxes | Tax assessment |
|---|---|---|
| 2021 | -- | $141,700 |
| 2020 | -- | $141,700 |
| 2019 | -- | $141,700 |
| 2018 | -- | $141,700 |
| 2017 | $6,372 | $141,700 |
| 2016 | -- | $141,700 |
| 2015 | -- | $141,700 |
| 2014 | -- | $141,700 |
| 2013 | -- | $141,700 |
| 2012 | -- | $141,700 |
| 2011 | -- | $141,700 |
| 2010 | -- | $141,700 |
| 2009 | -- | $141,700 |
| 2008 | -- | $141,700 +844.7% |
| 2007 | -- | $15,000 |
| 2006 | -- | $15,000 +3650% |
| 2005 | -- | $400 |
| 2004 | -- | $400 |
| 2003 | -- | $400 |
| 2002 | -- | $400 |
| 2001 | -- | $400 +33.3% |
| 2000 | -- | $300 |
Find assessor info on the county website
Neighborhood: 14132
Nearby homes
- $28,846-- bd-- ba-- sqft6233 Eagle Chase Dr, Sanborn, NY 14132Off Market
- $615,0003 bd2 ba1.7k sqft6229 Eagle Chase Dr, Sanborn, NY 14132Sold
- $473,6003 bd3 ba1.7k sqft6223 Eagle Chase Dr, Sanborn, NY 14132Off Market
- $448,3004 bd3 ba2.1k sqft3335 Lockport Rd, Sanborn, NY 14132Off Market
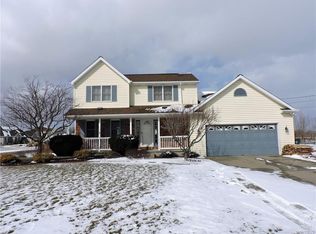
- $437,7003 bd2 ba1.7k sqft3343 Lockport Rd, Sanborn, NY 14132Off Market
- $238,7003 bd1 ba1.3k sqft3351 Lockport Rd, Sanborn, NY 14132Off Market
- $518,5004 bd2 ba2k sqft6211 Eagle Chase Dr, Sanborn, NY 14132Off Market
- $401,7003 bd1 ba2k sqft3345 Lockport Rd, Sanborn, NY 14132Off Market
Nearby schools
GreatSchools rating
- 9/10Errick Road Elementary SchoolGrades: K-5Distance: 2.2 mi
- 5/10Edward Town Middle SchoolGrades: 6-8Distance: 3.3 mi
- 7/10Niagara Wheatfield Senior High SchoolGrades: 9-12Distance: 3.3 mi
Schools provided by the listing agent
- District: Niagara Wheatfield
Source: NYSAMLSs. This data may not be complete. We recommend contacting the local school district to confirm school assignments for this home.
- New York
- Niagara County
- Sanborn
- 14132
- 6229 Eagle Chase Dr
Nearby cities
Nearby zip codes
Other Sanborn Topics
