Skip main navigation
Off market
  • $400,200

    6229 Gannetdale Dr, Lithia, FL 33547

    4beds
    2,009sqft
    Single Family Residence
    Built in 2003
    5,719 Square Feet Lot
    $400,200 Zestimate®
    $199/sqft
    $2,655 Estimated rent

    Home value

    $400,200

    $380,000 - $420,000

    $2,655/mo

    Zestimate® history
    Loading
    Loading...

    Owner options

    List your home for rent

    $2,655/mo

    Rent Zestimate®

    Find your next renter with Zillow Rental Manager. Plus, with online applications, you can quickly screen prospective tenants – for free.

    Learn more

    $2,655/mo

    Rent Zestimate®

    Refinance and save

    $2,769/mo

    Est. payment

    Refinancing to a lower rate could help reduce your monthly payments and save thousands over the life of the loan.

    See today's rates

    $2,769/mo

    Est. payment

    Explore your selling options

    Work with a Zillow partner agent

    Leverage their expertise and Zillow's premium Showcase listings to get your home seen by more buyers.

    Get started

    List with your own agent

    Get your home in front of millions of buyers by listing it on Zillow.

    Learn how to do it

    Sell it yourself

    Take full control of how buyers see your home on Zillow by listing For Sale by Owner (FSBO).

    List your home

    What's special

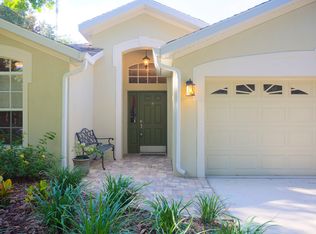
    Beautiful 4BR/2.5BA 2009 Sq' Home w/Fenced Backyard. This property is located in the heart of Fishhawk Ranch. From the moment you drive up to this home you will notice how gorgeous it looks. You will notice the mature landscaping when you drive up and how this home is located on a culdesac. You will be greeted by a charming front porch before entering. As you walk into this home you will be enter the foyer area that leads to the living/dining room area. The kitchen has plenty of white wood cabinets, lots of counter space, brand new stainless steel appliances and a spacious pantry. Appliances include, refrigerator with water dispenser, built-in microwave, dishwasher, gas range and disposal. There is also an eat-in area within the kitchen. The master bedroom over looks the backyard and is very spacious. The master bathroom had dual vanities, a garden tub/shower and walk-in closet. Outside the master bedroom is a half bath and the laundry closet leading out to the garage. As you walk upstairs you will enter the loft area and a conveniently located full bath tub/shower. The remaining three bedrooms are also located upstairs. Out back there is a concrete painted patio and a beautiful wooded view and mature shrubs and trees. Please not this home has new carpet and has just been painted inside. Hurry, before this home goes under contract. All measurements to be verified by the buyer. The county records show the square footage a little smaller and the owner has provided the builder floor plan and sq". MLS# T2371479 also references the 2009 sq' when they seller's bought the home.

    This property is not currently displayed as for sale or rent on Zillow. This may be different from what's on other websites or public sources.
    Originating MLS: Tampa

    Facts & features

    Interior

    Bedrooms & bathrooms
    • Bedrooms: 4
    • Bathrooms: 3
    • Full bathrooms: 2
    • 1/2 bathrooms: 1
    Heating
    • Forced air, Electric, Gas
    Cooling
    • Central
    Appliances
    • Included: Dishwasher, Dryer, Garbage disposal, Microwave, Range / Oven, Refrigerator, Washer
    • Laundry: Laundry Closet
    Features
    • Ceiling Fans(s), Eating Space In Kitchen, Split Bedroom, Walk-In Closet(s), Thermostat, Living Room/Dining Room Combo, Tray Ceiling(s)
    • Flooring: Tile, Carpet
    • Windows: Blinds
    Interior area
    • Total interior livable area: 2,009 sqft

    Property

    Parking
    • Total spaces: 2
    • Parking features: Garage - Attached
    Features
    • Levels: Two
    • Patio & porch: Patio, Front Porch
    • Exterior features: Other, Stucco
    • Fencing: Other
    Lot
    • Size: 5,719 Square Feet
    • Dimensions: 52X110
    • Features: In County, Sidewalk, Street Paved, Cul-de-sac
    • Residential vegetation: Mature Landscaping, Oak Trees
    Details
    • Parcel number: 21302964M000049000430U
    • Zoning: PD

    Construction

    Type & style
    • Home type: SingleFamily
    • Architectural style: Contemporary
    • Property subtype: Single Family Residence
    Materials
    • masonry
    • Roof: Composition
    Condition
    • Year built: 2003

    Utilities & green energy

    • Sewer: Public Sewer
    • Utilities for property: Electricity Connected, Natural Gas Connected, BB/HS Internet Available, Cable Available, Public, Cable Connected

    Community & HOA

    Community
    • Subdivision: FISHHAWK RANCH PH 2 PRCL
    HOA
    • Has HOA: Yes
    • Amenities included: Clubhouse
    • HOA fee: $4 monthly
    Location
    • Region: Lithia

    Financial & listing details

    • Price per square foot: $199/sqft
    • Tax assessed value: $318,035
    • Annual tax amount: $1,906
    • Listing terms: Cash, Conventional, FHA, VA Loan
    • Ownership: Fee Simple

    Price history

    DateEventPrice
    11/7/2020Sold$298,000+2.4%$148/sqft
    Source: Public Record Report a problem
    9/4/2020Pending sale$291,000$145/sqft
    Source: MREI CORPORATION #T3262633 Report a problem
    9/2/2020Listed for sale$291,000+56.5%$145/sqft
    Source: MREI CORPORATION #T3262633 Report a problem
    3/9/2019Listing removed$1,695$1/sqft
    Source: MREI Corporation Report a problem
    1/30/2019Listed for rent$1,695-3.1%$1/sqft
    Source: MREI Corporation Report a problem
    6/28/2012Listing removed$1,750$1/sqft
    Source: MREI CORPORATION #T2515291 Report a problem
    6/3/2012Price change$1,750-2.5%$1/sqft
    Source: MREI CORPORATION #T2515291 Report a problem
    4/22/2012Listed for rent$1,795$1/sqft
    Source: Michael Real Estate, Inc. Report a problem
    10/20/2009Sold$186,000-1.6%$93/sqft
    Source: Public Record Report a problem
    8/8/2009Price change$189,000-5%$94/sqft
    Source: Pat Morrison #T2371479 Report a problem
    6/12/2009Listed for sale$199,000+11.7%$99/sqft
    Source: Pat Morrison #T2371479 Report a problem
    11/18/2003Sold$178,200$89/sqft
    Source: Public Record Report a problem

    Public tax history

    YearProperty taxesTax assessment
    2025$1,906 -69.9%$318,035 +2.5%
    2024$6,341 -2%$310,335 +3%
    2023$6,468 +3.2%$301,296 +2.6%
    2022$6,267 +11.7%$293,608 +32.3%
    2021$5,610 +51.2%$221,948 +38.5%
    2020$3,710 +2.7%$160,221 +2.3%
    2019$3,614 $156,619 +1.9%
    2018$3,614 +0.5%$153,699 -18.3%
    2017$3,595 -7.5%$188,014 +27.5%
    2016$3,886 -2.4%$147,442 +0.7%
    2015$3,980 -0.2%$146,417 +0.8%
    2014$3,990 $145,255 +1.5%
    2013$3,990 -0.4%$143,108 +0.7%
    2012$4,007 +0.8%$142,128 +1.2%
    2011$3,977 +0.3%$140,391 -0.3%
    2010$3,963 -5.9%$140,775 -7.9%
    2009$4,211 -4.6%$152,864 -7.6%
    2008$4,414 -3.6%$165,411 +3%
    2007$4,579 -1.5%$160,593 +2.5%
    2006$4,650 +4%$156,676 +3%
    2005$4,473 $152,113 +3%
    2004-- $147,683 +3313.8%
    2003-- $4,326
    Find assessor info on the county website

    Neighborhood: 33547

    Nearby schools

    GreatSchools rating
    Schools provided by the listing agent
    • Elementary: Bevis-HB
    • Middle: Randall-HB
    • High: Newsome-HB

    Source: The MLS. This data may not be complete. We recommend contacting the local school district to confirm school assignments for this home.

    Get a cash offer in 3 minutes
    Find out how much your home could sell for in as little as 3 minutes with a no-obligation cash offer.
    Estimated market value
    $400,200
    Get a cash offer in 3 minutes
    Find out how much your home could sell for in as little as 3 minutes with a no-obligation cash offer.
    Estimated market value
    $400,200