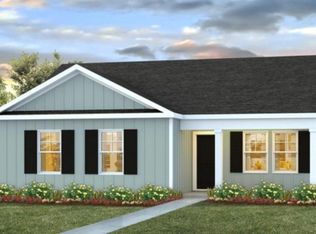
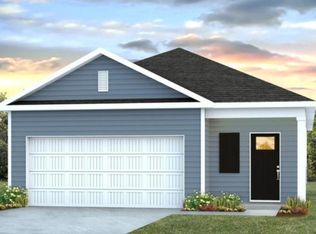
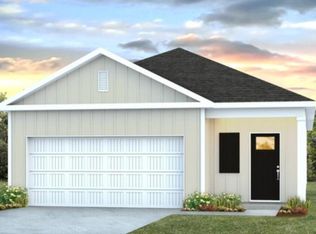
Move In Ready - Special Interest Rate With Closing Cost Assistance Paid For By BuilderWelcome to 6229 Gritman Drive in Hollywood, SC. Nestled on a quiet conservation lot, this home offers exceptional privacy in a peaceful Lowcountry setting within The Oaks at Center Station. The community provides a relaxed atmosphere while remaining conveniently close to everything Charleston has to offer. Located just off SC-165 in Hollywood, you'll enjoy easy access to nearby amenities. Directly across the street are the Hollywood Town Hall and Library, which also features a public recreational pool. You're just 30 minutes from downtown Charleston, 15 minutes from Johns Island, 20 minutes from West Ashley, and only a short drive to Edisto Beach. This thoughtfully designed, single-story home features the popular Downing floor plan, offering 3 bedrooms and 2 bathrooms with an open-concept layout ideal for both everyday living and entertaining. The welcoming foyer opens into a bright and spacious living area that seamlessly connects the dining area and kitchen. The kitchen overlooks the living room and provides ample cabinet and counter space for daily use and hosting. The private primary suite includes a walk-in closet and en-suite bath, while two additional bedrooms are conveniently located near a full hall bath--perfect for guests, family members, or a home office. Enjoy outdoor living with added privacy on the covered back patio, overlooking the serene conservation area--an ideal spot for relaxing or dining outdoors. Additional highlights include a welcoming front porch, one-car garage, dedicated laundry area, and an efficient layout that balances comfort, function, and privacy throughout. *The photos you see here are for illustration purposes only, interior, and exterior features, options, colors and selections will differ. Please reach out to sales agent for options.
Closed
Zillow last checked:
Listing updated:
Bought with:
Carolina One Real Estate
Source: CTMLS,MLS#: 25009663
Price history
| Date | Event | Price |
|---|---|---|
| 5/29/2026 | Sold | $359,230$286/sqft |
Source:  CTMLS #25009663 Report a problem CTMLS #25009663 Report a problem | ||
| 5/5/2026 | Pending sale | $359,230$286/sqft |
Source: CTMLS #25009663 Report a problem | ||
| 4/24/2026 | Price change | $359,230+1.2%$286/sqft |
Source: CTMLS #25009663 Report a problem | ||
| 4/20/2026 | Price change | $354,900-1.2%$282/sqft |
Source: CTMLS #25009663 Report a problem | ||
| 4/17/2026 | Price change | $359,230+1.2%$286/sqft |
Source:  DR Horton Report a problem DR Horton Report a problem | ||
| 4/6/2026 | Pending sale | $354,900$282/sqft |
Source: CTMLS #25009663 Report a problem | ||
| 3/30/2026 | Price change | $354,900-0.8%$282/sqft |
Source: CTMLS #25009663 Report a problem | ||
| 3/27/2026 | Price change | $357,930+0.9%$285/sqft |
Source: DR Horton Report a problem | ||
| 1/6/2026 | Pending sale | $354,900-0.8%$282/sqft |
Source: CTMLS #25009663 Report a problem | ||
| 12/30/2025 | Price change | $357,930+0.9%$285/sqft |
Source: DR Horton Report a problem | ||
| 12/29/2025 | Listed for sale | $354,900$282/sqft |
Source: CTMLS #25009663 Report a problem | ||
| 10/20/2025 | Pending sale | $354,900$282/sqft |
Source: CTMLS #25009663 Report a problem | ||
| 10/9/2025 | Price change | $354,900-0.4%$282/sqft |
Source: CTMLS #25009663 Report a problem | ||
| 9/29/2025 | Price change | $356,400+1.3%$284/sqft |
Source: CTMLS #25009663 Report a problem | ||
| 9/16/2025 | Price change | $351,900+1.3%$280/sqft |
Source: CTMLS #25009663 Report a problem | ||
| 4/24/2025 | Pending sale | $347,400$276/sqft |
Source: CTMLS #25009663 Report a problem | ||
| 4/18/2025 | Price change | $347,400+0.1%$276/sqft |
Source: CTMLS #25009663 Report a problem | ||
| 4/9/2025 | Listed for sale | $346,900$276/sqft |
Source: CTMLS #25009663 Report a problem | ||
Get a cash offer in 3 minutes
Find out how much your home could sell for in as little as 3 minutes with a no-obligation cash offer.
Estimated market value
$360,400
