Welcome to a unique and updated 5 bedroom, 4 ½ bath colonial in a quiet, family friendly neighborhood in Seven Hills! The spacious kitchen features granite countertops, stainless steel appliances and a large island with plenty of storage- the perfect gathering place for family and friends.
Off the kitchen is the great room featuring a vaulted ceiling, a gas fireplace with a mantel and large sliding glass doors that showcase the park-like setting of the back yard. Entertain guests in the formal dining room complete with French doors, a bay window with seating, and crown and chair molding.
The first floor includes an in-law suite with a family room and a full kitchen with granite countertops and stainless steel appliances. Off the spacious bedroom with a large closet is a full bath with a walk-in shower and a granite countertop.
Additional first floor features include a convenient half bath and a laundry room with access to a 3-car garage providing ample parking and storage.
On the second level, you will discover a large owner’s suite with vaulted ceilings, a walk-in closet and an ensuite bathroom offering double sinks with a granite countertop, a jacuzzi tub and a marble shower. Three additional bedrooms and a full bathroom complete the second floor.
The basement includes a finished oversized recreation room with a built-in bar, seating, and a pool table. A full bathroom, a kitchen, office space, a wine making room with ample storage and a workshop area add the finishing touch to the lower level.
Step outside onto the expansive custom deck overlooking the private wooded backyard. The deck consists of 3 levels which can be accessed from the great room, the main kitchen and the in-law suite. An additional level contains raised garden beds. Great space for entertaining, grilling, or sipping your morning coffee as you watch the sunrise!
Don’t miss out on the opportunity to make this your new home! Schedule your appointment today. Call Bob Bodi at 216-390-3237 for an appointment. Must provide pre-approval letter before appointment, email to rbodi@mgmlending.com
Sold for $570,000
$570,000
6229 Hastings Dr, Seven Hills, OH 44131
5beds
4,837sqft
SingleFamily
Built in 1998
0.62 Acres Lot
$620,500 Zestimate®
$118/sqft
$4,660 Estimated rent
Home value
$620,500
$589,000 - $658,000
$4,660/mo
Zestimate® history
Owner options
List your home for rent
$4,660/mo
Rent Zestimate®
Find your next renter with Zillow Rental Manager. Plus, with online applications, you can quickly screen prospective tenants – for free.
$4,660/mo
Rent Zestimate®
Refinance and save
$4,030/mo
Est. payment
Refinancing to a lower rate could help reduce your monthly payments and save thousands over the life of the loan.
$4,030/mo
Est. payment
Explore your selling options
Work with a Zillow partner agent
Leverage their expertise and Zillow's premium Showcase listings to get your home seen by more buyers.
Get startedList with your own agent
Get your home in front of millions of buyers by listing it on Zillow.
Learn how to do itSell it yourself
Take full control of how buyers see your home on Zillow by listing For Sale by Owner (FSBO).
List your homeWhat's special
Facts & features
Interior
Bedrooms & bathrooms
- Bedrooms: 5
- Bathrooms: 5
- Full bathrooms: 4
- 1/2 bathrooms: 1
Heating
- Forced air, Gas
Cooling
- Central
Appliances
- Included: Dishwasher, Dryer, Freezer, Microwave, Range / Oven, Refrigerator, Washer
Features
- Flooring: Tile, Carpet, Hardwood
- Basement: Partially finished
- Has fireplace: Yes
Interior area
- Total interior livable area: 4,837 sqft
Property
Parking
- Total spaces: 3
- Parking features: Garage - Attached
Features
- Exterior features: Vinyl, Brick
Lot
- Size: 0.62 Acres
Details
- Parcel number: 55117041
Construction
Type & style
- Home type: SingleFamily
- Architectural style: Colonial
Materials
- Roof: Asphalt
Condition
- Year built: 1998
Community & HOA
Location
- Region: Seven Hills
Financial & listing details
- Price per square foot: $118/sqft
- Tax assessed value: $393,000
- Annual tax amount: $7,498
Price history
| Date | Event | Price |
|---|---|---|
| 9/9/2025 | Listing removed | $599,900+5.2%$124/sqft |
Source:  MLS Now #5045034 Report a problem MLS Now #5045034 Report a problem | ||
| 8/16/2024 | Sold | $570,000-5%$118/sqft |
Source: Public Record Report a problem | ||
| 7/8/2024 | Pending sale | $599,900$124/sqft |
Source: MLS Now #5045034 Report a problem | ||
| 6/27/2024 | Listed for sale | $599,900$124/sqft |
Source: MLS Now #5045034 Report a problem | ||
| 6/21/2024 | Listing removed | -- |
Source: Owner Report a problem | ||
| 5/16/2024 | Listed for sale | $599,900+83.1%$124/sqft |
Source: Owner Report a problem | ||
| 6/12/1998 | Sold | $327,700-85.6%$68/sqft |
Source: Public Record Report a problem | ||
| 10/21/1997 | Sold | $2,280,000+252.9%$471/sqft |
Source: Public Record Report a problem | ||
| 11/15/1996 | Sold | $646,000$134/sqft |
Source: Public Record Report a problem | ||
Public tax history
| Year | Property taxes | Tax assessment |
|---|---|---|
| 2025 | $7,498 -7% | $137,550 |
| 2024 | $8,059 -11.9% | $137,550 +3% |
| 2023 | $9,143 +0.6% | $133,600 |
| 2022 | $9,091 -3% | $133,600 |
| 2021 | $9,374 -4.9% | $133,600 +7% |
| 2020 | $9,858 +0.3% | $124,880 |
| 2019 | $9,825 +1.9% | $124,880 |
| 2018 | $9,639 -6.6% | $124,880 +0.3% |
| 2017 | $10,315 +5.1% | $124,500 |
| 2016 | $9,811 | $124,500 |
| 2015 | $9,811 +3% | $124,500 +3% |
| 2014 | $9,524 +1% | $120,860 |
| 2013 | $9,431 +6.7% | $120,860 |
| 2012 | $8,838 +2.1% | $120,860 -3.2% |
| 2011 | $8,657 +10% | $124,820 |
| 2010 | $7,871 +908.5% | $124,820 |
| 2009 | $780 -90.2% | $124,820 -8% |
| 2008 | $7,930 +2.9% | $135,660 |
| 2007 | $7,703 -0.1% | $135,660 |
| 2006 | $7,713 +1.5% | $135,660 +7.6% |
| 2005 | $7,598 +14% | $126,080 |
| 2004 | $6,667 +2% | $126,080 |
| 2003 | $6,534 +6.2% | $126,080 +8% |
| 2002 | $6,150 -38.6% | $116,730 |
| 2001 | $10,015 | $116,730 |
| 2000 | $10,015 | $116,730 |
Find assessor info on the county website
Neighborhood: 44131
Nearby homes
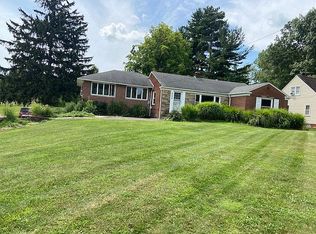
- $321,3003 bd2 ba2.2k sqft4534 Hillside Rd, Seven Hills, OH 44131Off Market
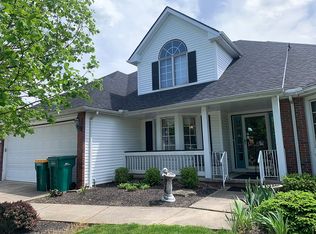
- $392,0003 bd3 ba2.9k sqft3040 Vincent Dr, Seven Hills, OH 44131Sold
- $466,4004 bd4 ba2.7k sqft2900 Chestnut Rd, Seven Hills, OH 44131Off Market
- $279,700-- bd-- ba-- sqft703 E Dartmoor Ave, Seven Hills, OH 44131Off Market
- $493,2005 bd3 ba3k sqft1563 Scenic Ln, Seven Hills, OH 44131Off Market
- $496,5005 bd4 ba2.8k sqft1523 Scenic Ln, Seven Hills, OH 44131Off Market
- $494,0003 bd3 ba2.8k sqft1550 Scenic Ln, Seven Hills, OH 44131Off Market
- $470,1003 bd4 ba2.7k sqft1473 Scenic Ln, Seven Hills, OH 44131Off Market
Nearby schools
GreatSchools rating
- 8/10Hillside Middle SchoolGrades: 5-8Distance: 1.1 mi
- 6/10Normandy High SchoolGrades: 9-12Distance: 2 mi
- 7/10Green Valley Elementary SchoolGrades: K-4Distance: 2 mi
Get a cash offer in 3 minutes
Find out how much your home could sell for in as little as 3 minutes with a no-obligation cash offer.
Estimated market value
$620,500
Get a cash offer in 3 minutes
Find out how much your home could sell for in as little as 3 minutes with a no-obligation cash offer.
Estimated market value
$620,500
- Ohio
- Cuyahoga County
- Seven Hills
- 44131
- 6229 Hastings Dr
Nearby cities
Nearby zip codes
Other Seven Hills Topics
