BEAUTIFUL ENTRY WAY WITH SOURING CEILINGS AND TILE FLOORS LEADING INTO THE OPEN CONCEPT SPACIOUS LIVING ROOM/GREAT RM, DINING
ROOM AND KITCHEN AREA. UPGRADED KITCHEN WITH STAINLESS STEEL APPLIANCES AND GRANITE COUNTER AND ISLAND TOPS. MAIN FLOOR
BEDROOM WITH WALKIN CLOSET AND FULL BATHROOM OFF OF THE KITCHEN AND DINING AREA. 2ND MAIN FLOOR BEDROOM USED AS OFFICE. COULD BE CONVERTED BACK INTO A BEDROOM. UPSTAIRS INCLUDES TWO ADDITIONAL SECONDARY BEDROOMS, BONUS ROOM,
LAUNDRY ROOM AND MASTER BEDROOM/BATH. THE MASTER BATH HAS DUAL SINKS, STAND ALONE SHOWER, BATHTUB AND LARGE WALKIN
CLOSET WITH LAMINATE WOOD FLOORING THROUGHOUT UPSTAIRS. THE LAUNDRY ROOM IS CENTRALLY LOCATED ON THE SECOND FLOOR AND INCLUDES A CLOTHING FOLDING AREA AND STORAGE. CLOSE TO POPULAR RESTAURANTS, SHOPS AND ENTERTAINMENT WITH EASY ACCESS TO THE 71, 91, 60 AND 15 FWYS. NEIGHBOR IS RENOWNED CHAFFEY COLLEGE AND WITHIN THE HIGHLY RANKED CHINO VALLEY SCHOOL DISTRICT. CLUBHOUSE OFFERS 2 SWIMMING POOLS, SPLASH PARK, A FITNESS FACILITY, BARBECUE AND PICNIC AREAS AND A FIREPLACE LOUNGE WITH A BIG SCREEN TV. THIS HOME HAS AN EXISTING TENANT SO PERFECT FOR INVESTORS. PLEASE PHONE ME FOR ALL THE DETAILS.
Sold for $860,000
Listed by: eXp Realty of California Inc • Steven Hurd • Contact: 949-468-7929
Bought with: Pinnacle Real Estate Group
$860,000
6229 Hilbert St, Chino, CA 91710
4beds
2,611sqft
Single Family Residence
Built in 2015
4,900 Square Feet Lot
$888,000 Zestimate®
$329/sqft
$3,853 Estimated rent
Home value
$888,000
$844,000 - $932,000
$3,853/mo
Zestimate® history
Owner options
List your home for rent
$3,853/mo
Rent Zestimate®
Find your next renter with Zillow Rental Manager. Plus, with online applications, you can quickly screen prospective tenants – for free.
$3,853/mo
Rent Zestimate®
Refinance and save
$5,840/mo
Est. payment
Refinancing to a lower rate could help reduce your monthly payments and save thousands over the life of the loan.
$5,840/mo
Est. payment
Explore your selling options
Work with a Zillow partner agent
Leverage their expertise and Zillow's premium Showcase listings to get your home seen by more buyers.
Get startedList with your own agent
Get your home in front of millions of buyers by listing it on Zillow.
Learn how to do itSell it yourself
Take full control of how buyers see your home on Zillow by listing For Sale by Owner (FSBO).
List your homeWhat's special
Picnic areasBonus roomFireplace loungeClose to popular restaurantsLarge walkin closetWalkin closetStand alone shower
Zillow last checked:
Listing updated:
Listed by:
Steven Hurd DRE #01868634 949-468-7929,
eXp Realty of California Inc,
Cindy Bistany DRE #00786253,
eXp Realty of California Inc
Bought with:
XIULIAN YANG, DRE #02082821
Pinnacle Real Estate Group
Source: CRMLS,MLS#: OC23191669 Originating MLS: California Regional MLS
Originating MLS: California Regional MLSFacts & features
Interior
Bedrooms & bathrooms
- Bedrooms: 4
- Bathrooms: 3
- Full bathrooms: 3
- Main level bathrooms: 1
- Main level bedrooms: 2
Rooms
- Room types: Bathroom, Bonus Room, Bedroom, Den, Entry/Foyer, Family Room, Foyer, Great Room, Kitchen, Laundry, Loft, Living Room, Primary Bathroom, Primary Bedroom, Other, Pantry, Dining Room
Bathroom
- Features: Bathtub, Dual Sinks, Soaking Tub, Separate Shower, Walk-In Shower
Kitchen
- Features: Butler's Pantry, Granite Counters, Kitchen Island, Kitchen/Family Room Combo, Walk-In Pantry
Heating
- Forced Air
Cooling
- Central Air
Appliances
- Included: Dishwasher, Disposal, Microwave, Refrigerator, Tankless Water Heater, Dryer, Washer
- Laundry: Inside, Laundry Room, Upper Level
Features
- Breakfast Bar, Separate/Formal Dining Room, Eat-in Kitchen, Granite Counters, High Ceilings, In-Law Floorplan, Open Floorplan, Pantry, Recessed Lighting, Bedroom on Main Level, Entrance Foyer, Jack and Jill Bath, Loft, Main Level Primary, Multiple Primary Suites, Primary Suite, Walk-In Pantry, Walk-In Closet(s)
- Flooring: Laminate, Tile
- Doors: Panel Doors
- Has fireplace: Yes
- Fireplace features: Living Room
- Common walls with other units/homes: No Common Walls
Interior area
- Total interior livable area: 2,611 sqft
Property
Parking
- Total spaces: 2
- Parking features: Concrete, Door-Multi, Direct Access, Driveway, Garage Faces Front, Garage, Garage Door Opener, Side By Side
- Attached garage spaces: 2
Features
- Levels: Two
- Stories: 2
- Entry location: 1
- Patio & porch: Concrete, Covered, Front Porch, Patio
- Pool features: In Ground, Association
- Has spa: Yes
- Spa features: Association
- Fencing: Vinyl
- Has view: Yes
- View description: None
Lot
- Size: 4,900 Square Feet
- Features: Back Yard, Close to Clubhouse, Front Yard, Lawn, Landscaped, Street Level, Yard
Details
- Parcel number: 1026332340000
- Special conditions: Standard
Construction
Type & style
- Home type: SingleFamily
- Architectural style: Mediterranean,Spanish
- Property subtype: Single Family Residence
Materials
- Stucco
- Foundation: Slab
- Roof: Spanish Tile
Condition
- Turnkey
- New construction: No
- Year built: 2015
Utilities & green energy
- Sewer: Public Sewer, Sewer Tap Paid
- Water: Public
- Utilities for property: Cable Available, Electricity Connected, Natural Gas Connected, Phone Available, Sewer Connected, Water Connected
Community & HOA
Community
- Features: Curbs, Park, Street Lights, Sidewalks
HOA
- Has HOA: Yes
- Amenities included: Clubhouse, Outdoor Cooking Area, Barbecue, Picnic Area, Playground, Pool, Spa/Hot Tub
- HOA fee: $200 monthly
- HOA name: College Park Community
Location
- Region: Chino
Financial & listing details
- Price per square foot: $329/sqft
- Tax assessed value: $894,744
- Date on market: 11/1/2023
- Cumulative days on market: 42 days
- Listing terms: Cash,Cash to New Loan,Conventional,Cal Vet Loan,FHA,VA Loan
- Road surface type: Paved
Price history
| Date | Event | Price |
|---|---|---|
| 1/18/2024 | Sold | $860,000+54.4%$329/sqft |
Source:  CRMLS #OC23191669 Report a problem CRMLS #OC23191669 Report a problem | ||
| 1/29/2020 | Listing removed | $2,999$1/sqft |
Source: Keller Williams Realty #OC19284033 Report a problem | ||
| 1/8/2020 | Listed for rent | $2,999$1/sqft |
Source: Keller Williams Realty #OC19284033 Report a problem | ||
| 3/19/2015 | Sold | $557,000$213/sqft |
Source: Public Record Report a problem | ||
Public tax history
| Year | Property taxes | Tax assessment |
|---|---|---|
| 2026 | -- | $894,744 +2% |
| 2025 | $13,188 +23.5% | $877,200 +33.7% |
| 2024 | $10,682 +1.9% | $656,028 +2% |
| 2023 | $10,481 +0.4% | $643,165 +2% |
| 2022 | $10,439 +1.3% | $630,554 +2% |
| 2021 | $10,303 +0.9% | $618,190 +1% |
| 2020 | $10,214 +1.2% | $611,851 +2% |
| 2019 | $10,095 +1.5% | $599,854 +2% |
| 2018 | $9,948 +1.2% | $588,093 +2% |
| 2017 | $9,831 | $576,561 +2% |
| 2016 | $9,831 +4.5% | $565,256 +342.3% |
| 2015 | $9,411 +95.7% | $127,800 +230.2% |
| 2014 | $4,809 | $38,702 |
Find assessor info on the county website
Neighborhood: 91710
Nearby homes
- $896,4004 bd3 ba3k sqft6225 Hilbert St, Chino, CA 91710Off Market
- $883,6004 bd2 ba2.7k sqft6237 Hilbert St, Chino, CA 91710Off Market
- $975,0005 bd3 ba3k sqft6249 Hilbert St, Chino, CA 91710Off Market
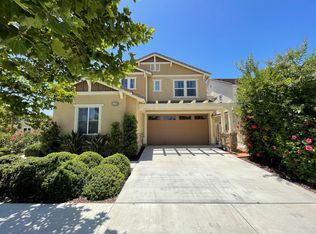
- $898,4005 bd2 ba2.7k sqft6228 Lafayette St, Chino, CA 91710Off Market
- $858,6005 bd2 ba2.6k sqft6238 Lafayette St, Chino, CA 91710Off Market
- $976,9004 bd4 ba3k sqft6222 Lafayette St, Chino, CA 91710Off Market
- $927,9004 bd3 ba2.7k sqft6248 Lafayette St, Chino, CA 91710Off Market
- $947,1005 bd4 ba3k sqft6205 Hilbert St, Chino, CA 91710Off Market
Nearby schools
GreatSchools rating
- 9/10Edwin Rhodes Elementary SchoolGrades: K-6Distance: 1 mi
- 5/10Magnolia Junior High SchoolGrades: 7-8Distance: 1.6 mi
- 5/10Chino High SchoolGrades: 9-12Distance: 2.3 mi
Schools provided by the listing agent
- Elementary: Rhodes
- Middle: Magnolia
- High: Chino
Source: CRMLS. This data may not be complete. We recommend contacting the local school district to confirm school assignments for this home.
Get a cash offer in 3 minutes
Find out how much your home could sell for in as little as 3 minutes with a no-obligation cash offer.
Estimated market value
$888,000
Get a cash offer in 3 minutes
Find out how much your home could sell for in as little as 3 minutes with a no-obligation cash offer.
Estimated market value
$888,000
- California
- San Bernardino County
- Chino
- 91710
- 6229 Hilbert St
