Skip main navigation
Sold
  • $380,000

    6229 Lands End Ln, Indianapolis, IN 46220

    4beds
    2,501sqft
    Residential, Single Family Residence
    Built in 1969
    0.48 Acres Lot
    $446,200 Zestimate®
    $152/sqft
    $2,723 Estimated rent

    Home value

    $446,200

    $424,000 - $473,000

    $2,723/mo

    Zestimate® history
    Loading
    Loading...

    Owner options

    List your home for rent

    $2,723/mo

    Rent Zestimate®

    Find your next renter with Zillow Rental Manager. Plus, with online applications, you can quickly screen prospective tenants – for free.

    Learn more

    $2,723/mo

    Rent Zestimate®

    Refinance and save

    $2,371/mo

    Est. payment

    Refinancing to a lower rate could help reduce your monthly payments and save thousands over the life of the loan.

    See today's rates

    $2,371/mo

    Est. payment

    Explore your selling options

    Work with a Zillow partner agent

    Leverage their expertise and Zillow's premium Showcase listings to get your home seen by more buyers.

    Get started

    List with your own agent

    Get your home in front of millions of buyers by listing it on Zillow.

    Learn how to do it

    Sell it yourself

    Take full control of how buyers see your home on Zillow by listing For Sale by Owner (FSBO).

    List your home

    What's special

    Classic elegancePrivate backyardModern comfortKitchen remodelNew flooringMaster bath remodel
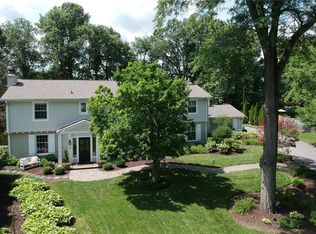
    Nestled in the heart of Indianapolis is a charming residence situated on a peaceful cul-de-sac. This inviting home effortlessly combines classic elegance with modern comfort, featuring spacious living areas, abundant natural light, and a thoughtfully designed layout. With its well-manicured landscaping and a quaint neighborhood setting, it offers a perfect retreat from the hustle and bustle of the city while remaining conveniently close to amenities. Whether you're enjoying the warmth of the fireplace or relaxing pool in the private backyard that overlooks Hillcrest Hole 5, this home welcomes you to experience a harmonious blend of style and tranquility in desirable Avalon Hills neighborhood. Updates include: kitchen remodel 2021, master bath remodel 2022, new A/C 2023, new flooring on main level 2021 + new light fixtures/ceiling fans throughout.

    Zillow last checked:

    Listing updated:

    Listing Provided by:

    Rick Elson 317-490-5646,

    CENTURY 21 Scheetz,

    John Creamer,

    CENTURY 21 Scheetz

    Bought with:

    Tim O'Connor

    Berkshire Hathaway Home

    Teresa Doyle

    Berkshire Hathaway Home

    Source: MIBOR as distributed by MLS GRID,MLS#: 21922830MLS Logo

    Facts & features

    Interior

    Bedrooms & bathrooms
    • Bedrooms: 4
    • Bathrooms: 3
    • Full bathrooms: 2
    • 1/2 bathrooms: 1
    • Main level bathrooms: 1
    • Main level bedrooms: 1
    Primary bedroom
    • Level: Upper
    • Area: 195 Square Feet
    • Dimensions: 15X13
    Bedroom 2
    • Level: Upper
    • Area: 165 Square Feet
    • Dimensions: 15X11
    Bedroom 3
    • Level: Upper
    • Area: 120 Square Feet
    • Dimensions: 12X10
    Bedroom 4
    • Level: Main
    • Area: 132 Square Feet
    • Dimensions: 12X11
    Other
    • Features: Tile-Ceramic
    • Level: Main
    • Area: 49 Square Feet
    • Dimensions: 7x7
    Dining room
    • Features: Laminate Hardwood
    • Level: Main
    • Area: 204 Square Feet
    • Dimensions: 17X12
    Family room
    • Level: Main
    • Area: 300 Square Feet
    • Dimensions: 20X15
    Kitchen
    • Features: Laminate Hardwood
    • Level: Main
    • Area: 276 Square Feet
    • Dimensions: 23X12
    Play room
    • Features: Laminate Hardwood
    • Level: Basement
    • Area: 529 Square Feet
    • Dimensions: 23X23
    Heating
    • Forced Air
    Cooling
    • Has cooling: Yes
    Appliances
    • Included: Dishwasher, Dryer, Disposal, Gas Water Heater, Microwave, Double Oven, Convection Oven, Electric Oven, Refrigerator, Warming Drawer, Washer
    • Laundry: Main Level
    Features
    • Attic Pull Down Stairs, Bookcases, Eat-in Kitchen, High Speed Internet, Pantry
    • Windows: Windows Thermal, Windows Vinyl
    • Basement: Finished
    • Attic: Pull Down Stairs
    • Number of fireplaces: 1
    • Fireplace features: Family Room, Gas Log, Masonry
    Interior area
    • Total structure area: 2,501
    • Total interior livable area: 2,501 sqft
    • Finished area below ground: 529

    Property

    Parking
    • Total spaces: 2
    • Parking features: Asphalt, Attached, Garage Door Opener, Rear/Side Entry, Heated
    • Attached garage spaces: 2
    • Details: Garage Parking Other(Finished Garage)
    Features
    • Levels: Two
    • Stories: 2
    • Patio & porch: Patio
    • Pool features: In Ground
    • Fencing: Fence Full Rear
    Lot
    • Size: 0.48 Acres
    • Features: Corner Lot, Cul-De-Sac, Mature Trees
    Details
    • Additional structures: Barn Mini
    • Parcel number: 490234111005000400
    • Horse amenities: None

    Construction

    Type & style
    • Home type: SingleFamily
    • Architectural style: Traditional
    • Property subtype: Residential, Single Family Residence
    Materials
    • Stone, Vinyl Siding
    • Foundation: Block
    Condition
    • New construction: No
    • Year built: 1969

    Utilities & green energy

    • Water: Municipal/City

    Community & neighborhood

    Location
    • Region: Indianapolis
    • Subdivision: Avalon Hills

    Price history

    DateEventPrice
    12/5/2023Sold$380,000$152/sqft
    Source: MIBOR as distributed by MLS GRID #21922830 Report a problem
    11/13/2023Pending sale$380,000$152/sqft
    Source: MIBOR as distributed by MLS GRID #21922830 Report a problem
    11/10/2023Listed for sale$380,000+70.4%$152/sqft
    Source: MIBOR as distributed by MLS GRID #21922830 Report a problem
    5/23/2014Sold$223,000+1.4%$89/sqft
    Source: MIBOR as distributed by MLS GRID #21286550 Report a problem
    5/23/2014Pending sale$220,000$88/sqft
    Source: CENTURY 21 Scheetz #21286550 Report a problem
    4/22/2014Listed for sale$220,000-18.5%$88/sqft
    Source: CENTURY 21 Scheetz #21286550 Report a problem
    2/21/2014Listing removed$269,900$108/sqft
    Source: F.C. Tucker Company, Inc. #21251705 Report a problem
    9/25/2013Price change$269,900-3.6%$108/sqft
    Source: F.C. Tucker Company, Inc. #21251705 Report a problem
    8/22/2013Listed for sale$280,000+25.8%$112/sqft
    Source: F.C. Tucker Company, Inc. #21251705 Report a problem
    11/23/2009Sold$222,500-7.3%$89/sqft
    Source: MIBOR as distributed by MLS GRID #2943956 Report a problem
    10/27/2008Listing removed$239,900$96/sqft
    Source: Homes & Land #2764323 Report a problem
    2/2/2008Listed for sale$239,900$96/sqft
    Source: Homes & Land #2764323 Report a problem

    Public tax history

    YearProperty taxesTax assessment
    2025$4,224 +5.2%$373,800 -2.9%
    2024$4,015 +5.7%$385,000 +7.3%
    2023$3,800 +13.1%$358,800 +7.5%
    2022$3,359 +6.2%$333,900 +14.7%
    2021$3,161 +6.5%$291,100 +7.9%
    2020$2,968 +1.7%$269,700 -5.7%
    2019$2,918 +2.9%$286,100 +1.4%
    2018$2,836 +3.8%$282,200 +4%
    2017$2,732 +12.4%$271,300 +7.2%
    2016$2,430 -7.8%$253,100 -1.3%
    2014$2,634 +13.7%$256,400 +11.7%
    2013$2,316 $229,500 +2.5%
    2012$2,316 $224,000 +10.8%
    2011-- $202,200
    2010$2,153 +16.6%$202,200 +11.3%
    2009$1,846 $181,600 -6.4%
    2007-- $194,100 +6.9%
    2006-- $181,600 +16.1%
    2005-- $156,400
    2004-- $156,400
    2003-- $156,400

    Find assessor info on the county website

    Neighborhood: Devonshire

    Nearby schools

    GreatSchools rating
    Schools provided by the listing agent
    • Elementary: Skiles Test Elementary School
    • Middle: Belzer Middle School
    • High: Lawrence Central High School

    Source: MIBOR as distributed by MLS GRID. This data may not be complete. We recommend contacting the local school district to confirm school assignments for this home.

    Get a cash offer in 3 minutes
    Find out how much your home could sell for in as little as 3 minutes with a no-obligation cash offer.
    Estimated market value
    $446,200
    Get a cash offer in 3 minutes
    Find out how much your home could sell for in as little as 3 minutes with a no-obligation cash offer.
    Estimated market value
    $446,200