Looking for space inside and out? THIS IS THE ONE! Over 3100 sqft, 5 spacious bedrooms, 3 FULL bathrooms, plus a formal dining room and office space! This split floor plan design gives each area its own private feeling while also having large living spaces for all of your entertaining needs! The kitchen features granite countertops, breakfast bar, island, stainless steel appliances, and a walk-in pantry. The master suite is tucked away with added privacy, has a trey ceiling, space for a sitting area and a large master bathroom with tile shower and separate soaker tub. The master closet comes with custom racks and ample space for storage! Looking for some quiet time? Sneak out your private entry/exit door to the covered back porch that overlooks the expansive back yard. This home sits on over half an acre and has endless possibilities! Additional features include: whole house gutters, outdoor fire pit area, yard building, sprinkler system (partial), and custom cabinets in laundry room. This home is a stone's throw from Garden City Park (playground, ball fields, etc!) and only minutes to schools and shopping. If space is what you want- this home is what you need! Schedule your showing today!
Sold for $480,000
Zestimate®
$480,000
6229 Lapis Ln, Crestview, FL 32539
5beds
3,103sqft
Single Family Residence
Built in 2014
0.54 Acres Lot
$480,000 Zestimate®
$155/sqft
$2,675 Estimated rent
Home value
$480,000
$451,000 - $514,000
$2,675/mo
Zestimate® history
Owner options
List your home for rent
$2,675/mo
Rent Zestimate®
Find your next renter with Zillow Rental Manager. Plus, with online applications, you can quickly screen prospective tenants – for free.
$2,675/mo
Rent Zestimate®
Refinance and save
$3,312/mo
Est. payment
Refinancing to a lower rate could help reduce your monthly payments and save thousands over the life of the loan.
$3,312/mo
Est. payment
Explore your selling options
Work with a Zillow partner agent
Leverage their expertise and Zillow's premium Showcase listings to get your home seen by more buyers.
Get startedList with your own agent
Get your home in front of millions of buyers by listing it on Zillow.
Learn how to do itSell it yourself
Take full control of how buyers see your home on Zillow by listing For Sale by Owner (FSBO).
List your homeWhat's special
Office spaceBreakfast barGranite countertopsYard buildingWhole house guttersLarge living spacesOutdoor fire pit area
Zillow last checked:
Listing updated:
Listed by:
Heather Vaughn 850-218-5867,
The Property Group 850 Inc
Bought with:
Outside Selling Member
Source: ECAOR,MLS#: 1007247
Facts & features
Interior
Bedrooms & bathrooms
- Bedrooms: 5
- Bathrooms: 3
- Full bathrooms: 3
Primary bedroom
- Level: First
- Area: 2336 Square Feet
- Dimensions: 16 x 146
Bedroom
- Level: First
- Area: 15125 Square Feet
- Dimensions: 121 x 125
Bedroom
- Level: First
- Area: 13125 Square Feet
- Dimensions: 105 x 125
Bedroom
- Level: First
- Area: 179820 Square Feet
- Dimensions: 1,110 x 162
Bedroom
- Level: First
- Area: 187590 Square Feet
- Dimensions: 1,110 x 169
Primary bathroom
- Level: First
- Area: 15065 Square Feet
- Dimensions: 115 x 131
Other
- Level: First
- Area: 36207 Square Feet
- Dimensions: 243 x 149
Dining room
- Level: First
- Area: 140529 Square Feet
- Dimensions: 1,011 x 139
Garage
- Level: First
- Area: 420 Square Feet
- Dimensions: 20 x 21
Living room
- Level: First
- Area: 40992 Square Feet
- Dimensions: 183 x 224
Office
- Level: First
- Area: 22650 Square Feet
- Dimensions: 1,510 x 15
Heating
- Central
Cooling
- Central Air, Ceiling Fan(s)
Appliances
- Included: Disposal, Refrigerator, Electric Water Heater
- Laundry: Washer/Dryer Hookup
Features
- Atrium, Breakfast Bar, Tray Ceiling(s), Newly Painted, Shelving, Split Bedroom
- Flooring: Laminate, Tile, Carpet
- Windows: Double Pane Windows, Window Treatments
- Attic: Pull Down Stairs
- Common walls with other units/homes: No Common Walls
Interior area
- Total structure area: 3,103
- Total interior livable area: 3,103 sqft
Property
Parking
- Total spaces: 10
- Parking features: Garage Door Opener, Oversized, Garage
- Garage spaces: 2
Features
- Stories: 1
- Patio & porch: Patio, Porch
- Exterior features: Private Yard, Sprinkler System
- Fencing: Privacy
Lot
- Size: 0.54 Acres
- Dimensions: 100 x 236
- Features: Covenants, Level, Restrictions
Details
- Additional structures: Yard Building
- Parcel number: 234N231500000A0020
- Zoning description: County, Resid Single Family
Construction
Type & style
- Home type: SingleFamily
- Architectural style: Traditional
- Property subtype: Single Family Residence
Materials
- Brick
- Foundation: Slab
- Roof: Shingle
Condition
- Construction Complete
- New construction: No
- Year built: 2014
Utilities & green energy
- Sewer: Septic Tank
- Water: Public
Community & HOA
Community
- Subdivision: BROWNSTONE MANOR
Location
- Region: Crestview
Financial & listing details
- Price per square foot: $155/sqft
- Tax assessed value: $414,877
- Annual tax amount: $2,457
- Date on market: 7/9/2026
- Road surface type: Paved
Price history
| Date | Event | Price |
|---|---|---|
| 8/20/2026 | Sold | $480,000+2.3%$155/sqft |
Source:  ECAOR #1007247 Report a problem ECAOR #1007247 Report a problem | ||
| 7/19/2026 | Pending sale | $469,000$151/sqft |
Source: ECAOR #1007247 Report a problem | ||
| 7/9/2026 | Listed for sale | $469,000+71.2%$151/sqft |
Source: ECAOR #1007247 Report a problem | ||
| 12/10/2014 | Sold | $274,000$88/sqft |
Source: ECAOR #711664 Report a problem | ||
Public tax history
| Year | Property taxes | Tax assessment |
|---|---|---|
| 2025 | $2,458 +3.2% | $281,383 +2.9% |
| 2024 | $2,381 +2.6% | $273,453 +3% |
| 2023 | $2,320 +2.4% | $265,488 +3% |
| 2022 | $2,267 -0.3% | $257,755 +3% |
| 2021 | $2,274 +0.8% | $250,248 +1.4% |
| 2020 | $2,256 +0.9% | $246,793 +2.3% |
| 2019 | $2,237 +0.6% | $241,244 +1.9% |
| 2018 | $2,224 | $236,746 +2.1% |
| 2017 | $2,224 +0.2% | $231,877 +2.1% |
| 2016 | $2,220 +2.7% | $227,108 +0.7% |
| 2015 | $2,162 -2.6% | $225,529 +651.8% |
| 2014 | $2,220 | $30,000 |
| 2013 | -- | $30,000 +99.3% |
| 2012 | -- | $15,054 -3.5% |
| 2011 | -- | $15,600 |
| 2010 | -- | $15,600 +47.4% |
| 2009 | -- | $10,585 |
Find assessor info on the county website
Neighborhood: 32539
Nearby homes
- $512,2004 bd3 ba2.8k sqft6227 Lapis Ln, Crestview, FL 32539Off Market

- $410,2004 bd2 ba2.8k sqft6231 Lapis Ln, Crestview, FL 32539Off Market
- $390,3004 bd2 ba2.5k sqft6225 Lapis Ln, Crestview, FL 32539Off Market
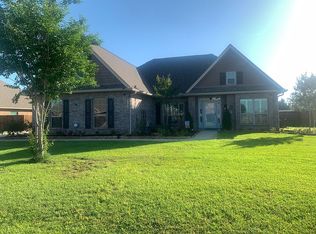
- $508,9004 bd4 ba3.1k sqft202 Brownstone Mnr, Crestview, FL 32539Off Market
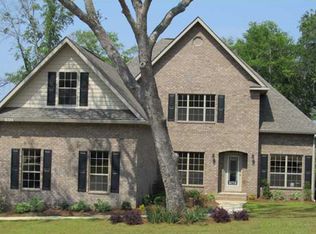
- $488,8005 bd4 ba3.2k sqft6228 Lapis Ln, Crestview, FL 32539Off Market
- $540,5005 bd3 ba3k sqft6226 Lapis Ln, Crestview, FL 32539Off Market
- $496,8005 bd3 ba3.4k sqft6230 Lapis Ln, Crestview, FL 32539Off Market
- $178,5003 bd1 ba1.1k sqft6261 Garden City Rd, Crestview, FL 32539Off Market
Nearby schools
GreatSchools rating
- 6/10Bob Sikes Elementary SchoolGrades: PK-5Distance: 5 mi
- 8/10Davidson Middle SchoolGrades: 6-8Distance: 3.8 mi
- 5/10Crestview High SchoolGrades: 9-12Distance: 3.9 mi
Schools provided by the listing agent
- Elementary: Bob Sikes
- Middle: Davidson
- High: Crestview
Source: ECAOR. This data may not be complete. We recommend contacting the local school district to confirm school assignments for this home.
Sell for more on Zillow
Get a Zillow Showcase℠ listing at no additional cost and you could sell for .
$480,000
2% more
+$9,600
With Zillow Showcase(estimated)
$489,600
Sell for more on Zillow
Get a Zillow Showcase℠ listing at no additional cost and you could sell for .
$480,000
2% more
+$9,600
With Zillow Showcase(estimated)
$489,600
- Florida
- Okaloosa County
- Crestview
- 32539
- 6229 Lapis Ln
