Skip main navigation
Sold for $965,000
  • Listed by: Equity Brokers • Michael Trossen • Contact: 562-233-5954
    Bought with: Century 21 Village Realty
    $965,000

    6229 Riviera Cir, Long Beach, CA 90815

    3beds
    2,093sqft
    Townhouse
    Built in 1981
    3.91 Acres Lot
    $951,300 Zestimate®
    $461/sqft
    $4,974 Estimated rent

    Home value

    $951,300

    $856,000 - $1.06M

    $4,974/mo

    Zestimate® history
    Loading
    Loading...

    Owner options

    List your home for rent

    $4,974/mo

    Rent Zestimate®

    Find your next renter with Zillow Rental Manager. Plus, with online applications, you can quickly screen prospective tenants – for free.

    Learn more

    $4,974/mo

    Rent Zestimate®

    Refinance and save

    $6,865/mo

    Est. payment

    Refinancing to a lower rate could help reduce your monthly payments and save thousands over the life of the loan.

    See today's rates

    $6,865/mo

    Est. payment

    Explore your selling options

    Work with a Zillow partner agent

    Leverage their expertise and Zillow's premium Showcase listings to get your home seen by more buyers.

    Get started

    List with your own agent

    Get your home in front of millions of buyers by listing it on Zillow.

    Learn how to do it

    Sell it yourself

    Take full control of how buyers see your home on Zillow by listing For Sale by Owner (FSBO).

    List your home

    What's special

    Cozy gas fireplaceEn suite bathroomAbundance of natural lightUpdated faucetsSeparate tub and showerGlistening newer hardwood floorsRecessed lighting
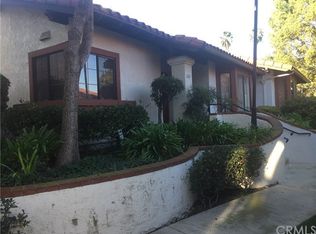

    Rarely on the market spectacular 2 story remodeled townhome style unit, all set in a quiet and beautiful park like setting amongst trees, a greenbelt and an array of colorful flowers and rose bushes. Feel like you are on vacation year round in one of the best and most meticulously maintained complexes in Long Beach. Bixby Riviera features 24 hour “live” guard gate and resort like amenities including: community pool, spa, tennis/pickle ball court, gym, clubhouse. Step inside this showcase unit to glistening newer wood floors, soaring vaulted ceilings, a sweeping grand stair case, and an abundance of natural light. This remodeled 3 bedroom, 3 bath unit offers space with approx. 2,100 sq. ft. and convenience that includes a downstairs bedroom and bathroom, inside laundry, an attached 2 car garage (with lots of storage) and 2 bedrooms and 2 baths upstairs. The gourmet remodeled kitchen offers stunning views out to the flowering gardens and trees and features: stainless steel sink and dishwasher, gas cooktop, refrigerator, new oven, recessed lighting and a breakfast nook. Large show case living room with cozy gas fireplace, bar, and separate formal dining room, all of which is situated off sliding glass doors going out to your own private brick patio with beautiful landscaping. Large master bedroom suite with vaulted ceilings and en suite bathroom that features: skylight, double sinks, separate tub and shower, and a cedar lined walk in closet. Additional amenities include: Forced air conditioning and heating, newer interior paint, newer dual pane windows through out, custom window treatments, newer sliding door to the outside in the kitchen, updated faucets in bathrooms and kitchen, copper plumbing, recessed lighting, skylights, custom built ins for master bedroom closets. Amazing opportunity to live in the largest model in one of the premier complexes in Long Beach, all situated just minutes from: beaches, parks, shopping, dining, freeway entrances and Cal State Long Beach.

    Zillow last checked:

    Listing updated:

    Listed by:

    Michael Trossen DRE #01466702 562-233-5954,

    Equity Brokers

    Bought with:

    Kay Yoon, DRE #01170386

    Century 21 Village Realty

    Source: CRMLS,MLS#: PW25092695MLS LogoOriginating MLS: California Regional MLS

    Facts & features

    Interior

    Bedrooms & bathrooms
    • Bedrooms: 3
    • Bathrooms: 3
    • Full bathrooms: 3
    • Main level bathrooms: 1
    • Main level bedrooms: 1
    Rooms
    • Room types: Bedroom, Entry/Foyer, Laundry, Office, Other, Dining Room
    Bedroom
    • Features: Bedroom on Main Level
    Bathroom
    • Features: Bathtub, Dual Sinks, Soaking Tub, Vanity
    Kitchen
    • Features: Granite Counters, Remodeled, Updated Kitchen
    Other
    • Features: Walk-In Closet(s)
    Heating
    • Central
    Cooling
    • Central Air
    Appliances
    • Included: Dishwasher, Gas Cooktop, Disposal, Refrigerator
    • Laundry: Inside
    Features
    • Breakfast Area, Cathedral Ceiling(s), Separate/Formal Dining Room, Granite Counters, Storage, Bar, Bedroom on Main Level, Walk-In Closet(s)
    • Flooring: Stone, Vinyl, Wood
    • Windows: Blinds, Custom Covering(s), Double Pane Windows, Screens, Skylight(s)
    • Has fireplace: Yes
    • Fireplace features: Gas, Living Room
    • Common walls with other units/homes: 1 Common Wall
    Interior area
    • Total interior livable area: 2,093 sqft

    Property

    Parking
    • Total spaces: 2
    • Parking features: Garage
    • Attached garage spaces: 2
    Features
    • Levels: Two
    • Stories: 2
    • Entry location: 1
    • Patio & porch: Brick
    • Pool features: Community, Association
    • Has spa: Yes
    • Spa features: Association, Community
    • Has view: Yes
    • View description: Park/Greenbelt, Trees/Woods
    Lot
    • Size: 3.91 Acres
    • Features: 0-1 Unit/Acre, Near Park
    Details
    • Parcel number: 7239022095
    • Zoning: LBPD1
    • Special conditions: Standard

    Construction

    Type & style
    • Home type: Townhouse
    • Architectural style: Patio Home
    • Property subtype: Townhouse
    • Attached to another structure: Yes
    Materials
    • Copper Plumbing
    Condition
    • Updated/Remodeled,Turnkey
    • New construction: No
    • Year built: 1981

    Utilities & green energy

    • Sewer: Public Sewer
    • Water: Public

    Community & HOA

    Community
    • Features: Sidewalks, Gated, Park, Pool
    • Security: Carbon Monoxide Detector(s), Gated with Guard, Gated Community, 24 Hour Security, Smoke Detector(s)
    HOA
    • Has HOA: Yes
    • Amenities included: Clubhouse, Fitness Center, Meeting Room, Pickleball, Pool, Pet Restrictions, Guard, Sauna, Spa/Hot Tub, Tennis Court(s)
    • HOA fee: $730 monthly
    • HOA name: Bixby Riviera
    • HOA phone: 562-439-2147
    Location
    • Region: Long Beach

    Financial & listing details

    • Price per square foot: $461/sqft
    • Tax assessed value: $984,300
    • Date on market: 5/1/2025
    • Cumulative days on market: 7 days
    • Listing terms: Cash,Cash to New Loan

    Price history

    DateEventPrice
    5/27/2025Sold$965,000-1%$461/sqft
    Source: CRMLS #PW25092695 Report a problem
    5/23/2025Pending sale$975,000$466/sqft
    Source: CRMLS #PW25092695 Report a problem
    5/9/2025Contingent$975,000$466/sqft
    Source: CRMLS #PW25092695 Report a problem
    5/1/2025Listed for sale$975,000+35.6%$466/sqft
    Source: CRMLS #PW25092695 Report a problem
    5/31/2019Sold$719,000-0.1%$344/sqft
    Source: Public Record Report a problem
    4/30/2019Pending sale$719,900$344/sqft
    Source: Grand Avenue Realty & Lending #PW19025503 Report a problem
    2/2/2019Listed for sale$719,900-1.2%$344/sqft
    Source: Grand Avenue Realty & Lending #PW19025503 Report a problem
    12/19/2018Listing removed$729,000$348/sqft
    Source: Grand Avenue Realty & Lending #PW18216188 Report a problem
    10/22/2018Price change$729,000-1.4%$348/sqft
    Source: Grand Avenue Realty & Lending #PW18216188 Report a problem
    10/16/2018Price change$739,000-1.4%$353/sqft
    Source: Grand Avenue Realty & Lending #PW18216188 Report a problem
    9/5/2018Listed for sale$749,500$358/sqft
    Source: Grand Avenue Realty & Lending #PW18216188 Report a problem

    Public tax history

    YearProperty taxesTax assessment
    2026-- $984,300 +22.7%
    2025$10,609 +4.5%$802,053 +2%
    2024$10,154 +1.6%$786,328 +2%
    2023$9,993 +6.5%$770,911 +2%
    2022$9,380 +1.9%$755,796 +2%
    2021$9,201 +0.3%$740,977 +1%
    2020$9,175 $733,380 +49.2%
    2019$9,175 +52%$491,624 +2%
    2018$6,035 $481,985 +2%
    2017$6,035 +1.1%$472,535 +2%
    2016$5,967 +7.8%$463,271 +1.5%
    2015$5,536 +5.5%$456,313 +2%
    2014$5,250 $447,376 +2.5%
    2012-- $436,623 +2%
    2011-- $428,063 +0.8%
    2010-- $424,864 -0.2%
    2009-- $425,874 +2%
    2008-- $417,524 +2%
    2007-- $409,339 +2%
    2006-- $401,313
    2005-- $401,313 +4%
    2004-- $385,731 +1.9%
    2003-- $378,663 +2%
    2002-- $371,239 +15%
    2000-- $322,900
    Find assessor info on the county website

    Neighborhood: Bixby Hill

    Nearby schools

    GreatSchools rating
    Get a cash offer in 3 minutes
    Find out how much your home could sell for in as little as 3 minutes with a no-obligation cash offer.
    Estimated market value
    $951,300
    Get a cash offer in 3 minutes
    Find out how much your home could sell for in as little as 3 minutes with a no-obligation cash offer.
    Estimated market value
    $951,300