Skip main navigation
Sold for $299,900
  • $299,900

    6229 S Clubview Cir, Bessemer, AL 35022

    3beds
    1,988sqft
    Single Family Residence
    Built in 2002
    6,534 Square Feet Lot
    $264,100 Zestimate®
    $151/sqft
    $2,115 Estimated rent

    Home value

    $264,100

    $246,000 - $283,000

    $2,115/mo

    Zestimate® history
    Loading
    Loading...

    Owner options

    List your home for rent

    $2,115/mo

    Rent Zestimate®

    Find your next renter with Zillow Rental Manager. Plus, with online applications, you can quickly screen prospective tenants – for free.

    Learn more

    $2,115/mo

    Rent Zestimate®

    Refinance and save

    $1,900/mo

    Est. payment

    Refinancing to a lower rate could help reduce your monthly payments and save thousands over the life of the loan.

    See today's rates

    $1,900/mo

    Est. payment

    Explore your selling options

    Work with a Zillow partner agent

    Leverage their expertise and Zillow's premium Showcase listings to get your home seen by more buyers.

    Get started

    List with your own agent

    Get your home in front of millions of buyers by listing it on Zillow.

    Learn how to do it

    Sell it yourself

    Take full control of how buyers see your home on Zillow by listing For Sale by Owner (FSBO).

    List your home

    What's special

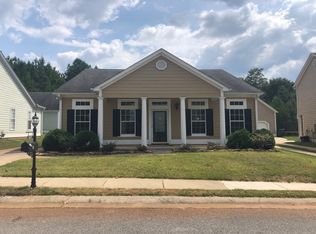
    Welcome Home! This charming 3BR/3BA home in Letson Farms has been meticulously maintained inside/out. The main level offers a spacious family room w/a gas FP & dining room. A beautiful gourmet kitchen you will be proud to call your own features new granite countertops, an abundance of kitchen cabinets, subway tile, & new appliances, an eat in kitchen area that leads you out to a screened-in porch offering an ideal setting for relaxation & fun. Upstairs you will find the peaceful primary suite w/a sitting area & a primary bath offering separate vanities, tile shower, jetted tub & 2 spacious closets. You will also find upstairs a private guest BR & bath & the cutest craft/sewing room! The main level 2-car gar offers walk-in attic storage plus a bonus~an additional storage shed with workshop! Oh, & the landscaping, you won't believe how beautiful! I haven't even started on convenience yet-there is just too much to list! This is a must see home! You won't be disappointed, I promise!

    Zillow last checked:

    Listing updated:

    Listed by:

    Carol McGiboney 205-531-2494,

    ARC Realty Vestavia

    Bought with:

    Adam Rettig

    Main Street Renewal LLC

    Source: GALMLS,MLS#: 21415523MLS Logo

    Facts & features

    Interior

    Bedrooms & bathrooms
    • Bedrooms: 3
    • Bathrooms: 3
    • Full bathrooms: 3
    Primary bedroom
    • Level: Second
    Bedroom 1
    • Level: First
    Bedroom 2
    • Level: Second
    Primary bathroom
    • Level: Second
    Bathroom 1
    • Level: First
    Dining room
    • Level: First
    Family room
    • Level: First
    Kitchen
    • Features: Stone Counters, Breakfast Bar
    • Level: First
    Basement
    • Area: 0
    Heating
    • Heat Pump, Piggyback Sys (HEAT)
    Cooling
    • Heat Pump, Ceiling Fan(s)
    Appliances
    • Included: Dishwasher, Microwave, Electric Oven, Refrigerator, Stainless Steel Appliance(s), Stove-Electric, Gas Water Heater
    • Laundry: Electric Dryer Hookup, Floor Drain, Washer Hookup, Upper Level, Laundry Room, Laundry (ROOM), Yes
    Features
    • Recessed Lighting, High Ceilings, Crown Molding, Linen Closet, Separate Shower, Double Vanity, Shared Bath, Tub/Shower Combo, Walk-In Closet(s)
    • Flooring: Carpet, Hardwood, Tile
    • Windows: Double Pane Windows
    • Attic: Pull Down Stairs,Walk-up,Yes
    • Number of fireplaces: 1
    • Fireplace features: Gas Log, Family Room, Gas
    Interior area
    • Total interior livable area: 1,988 sqft
    • Finished area above ground: 1,988
    • Finished area below ground: 0

    Property

    Parking
    • Total spaces: 2
    • Parking features: Driveway, Parking (MLVL), Garage Faces Rear
    • Garage spaces: 2
    • Has uncovered spaces: Yes
    Features
    • Levels: One and One Half
    • Stories: 1
    • Patio & porch: Porch, Porch Screened
    • Exterior features: Sprinkler System
    • Pool features: In Ground, Community
    • Has spa: Yes
    • Spa features: Bath
    • Has view: Yes
    • View description: None
    • Waterfront features: No
    Lot
    • Size: 6,534 sqft
    • Features: Interior Lot, Few Trees, Subdivision
    Details
    • Additional structures: Storage, Workshop
    • Parcel number: 4200064000132.000
    • Special conditions: N/A

    Construction

    Type & style
    • Home type: SingleFamily
    • Property subtype: Single Family Residence
    Materials
    • HardiPlank Type
    • Foundation: Slab
    Condition
    • Year built: 2002

    Utilities & green energy

    • Water: Public
    • Utilities for property: Sewer Connected, Underground Utilities

    Community & neighborhood

    Security
    • Security features: Security System
    Community
    • Community features: Clubhouse, Fishing, Playground, Lake, Sidewalks, Street Lights, Tennis Court(s)
    Location
    • Region: Bessemer
    • Subdivision: Letson Farms

    HOA & financial

    HOA
    • Has HOA: Yes
    • HOA fee: $480 annually
    • Services included: Maintenance Grounds, Utilities for Comm Areas

    Other

    Other facts
    • Price range: $299.9K - $299.9K

    Price history

    DateEventPrice
    7/22/2025Listing removed$2,405$1/sqft
    Source: Zillow Rentals Report a problem
    6/18/2025Listed for rent$2,405$1/sqft
    Source: Zillow Rentals Report a problem
    5/5/2025Sold$299,900$151/sqft
    Source: GALMLS #21415523 Report a problem
    4/28/2025Pending sale$299,900$151/sqft
    Source: GALMLS #21415523 Report a problem
    4/16/2025Contingent$299,900$151/sqft
    Source: GALMLS #21415523 Report a problem
    4/11/2025Listed for sale$299,900+61.6%$151/sqft
    Source: GALMLS #21415523 Report a problem
    1/6/2003Sold$185,617$93/sqft
    Source: Public Record Report a problem

    Public tax history

    YearProperty taxesTax assessment
    2025$1,170 -0.9%$27,460 -0.9%
    2024$1,181 +5.7%$27,700 +5.6%
    2023$1,117 +19.5%$26,240 +18.9%
    2022$935 +8%$22,060 +7.7%
    2021$866 +9.2%$20,480 +8.9%
    2020$793 +6.9%$18,800 +6.7%
    2019$741 $17,620 +9.3%
    2018-- $16,120
    2017-- $16,120
    2016$906 $16,120
    2015$906 $16,120 -0.6%
    2014$906 +0.5%$16,220
    2013$902 $16,220 -9.9%
    2012$902 -1.5%$18,010 -1.5%
    2011$916 $18,290
    2010$916 $18,290
    2009$916 -5%$18,290 -5%
    2008$965 -0.8%$19,260 -0.8%
    2007$973 +7.3%$19,420 +7.3%
    2006$907 +2.7%$18,100 +2.7%
    2005$883 +2.9%$17,630 -44.7%
    2004$859 -7.9%$31,900 +95%
    2003$933 $16,360

    Find assessor info on the county website

    Neighborhood: 35022

    Nearby schools

    GreatSchools rating
    Schools provided by the listing agent
    • Elementary: Mcadory
    • Middle: Mcadory
    • High: Mcadory

    Source: GALMLS. This data may not be complete. We recommend contacting the local school district to confirm school assignments for this home.

    Get a cash offer in 3 minutes
    Find out how much your home could sell for in as little as 3 minutes with a no-obligation cash offer.
    Estimated market value
    $264,100
    Get a cash offer in 3 minutes
    Find out how much your home could sell for in as little as 3 minutes with a no-obligation cash offer.
    Estimated market value
    $264,100