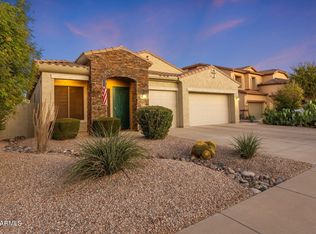
Experience the Seville lifestyle from this spacious single-level home, ideally positioned on a desirable corner lot with a 3-car garage. The thoughtfully designed split floor plan offers 4 bedrooms, 2 bathrooms, and added privacy, while separate living and family rooms provide flexibility for relaxing, gathering, and entertaining.
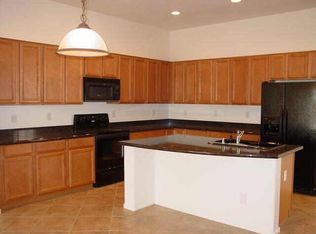
At the heart of the home, the eat-in kitchen features generous cabinetry and a granite island with seating. Comfortably sized secondary bedrooms provide plenty of versatility, while the covered patio and spacious backyard create an inviting setting for outdoor living.
Seville offers neighborhood playgrounds and scenic walking and biking paths. For those seeking an enhanced resort-style experience, separate membership opportunities may be available at Seville Golf & Country Club, offering access to golf, tennis, pickleball, a fitness facility, heated pool, spa, and additional club amenities. Buyer to verify membership availability, fees, and amenities.
In addition to its residential appeal, the property offers existing infrastructure that may support alternative uses, including certain home healthcare applications. Buyer to independently verify zoning, permitted uses, occupancy requirements, licensing, transferability, HOA approval, resident capacity, suitability for the intended use, and all applicable requirements.
Sold for $521,000
Zillow last checked:
Listing updated:
Bought with:
Non-Represented Buyer
Non-MLS Office
Source: ARMLS,MLS#: 7054246
Price history
| Date | Event | Price |
|---|---|---|
| 10/13/2026 | Sold | $521,000-3.5%$232/sqft |
Source:  ARMLS #7054246 Report a problem ARMLS #7054246 Report a problem | ||
| 9/23/2026 | Pending sale | $540,000$240/sqft |
Source: ARMLS #7054246 Report a problem | ||
| 8/31/2026 | Contingent | $540,000$240/sqft |
Source: eXp Realty #7054246 Report a problem | ||
| 7/15/2026 | Listed for sale | $540,000-1.8%$240/sqft |
Source: ARMLS #7054246 Report a problem | ||
| 7/24/2025 | Listing removed | $549,900$245/sqft |
Source: ARMLS #6809575 Report a problem | ||
| 3/31/2025 | Listed for sale | $549,900$245/sqft |
Source: ARMLS #6809575 Report a problem | ||
| 3/20/2025 | Pending sale | $549,900$245/sqft |
Source: ARMLS #6809575 Report a problem | ||
| 2/3/2025 | Price change | $549,900-1.8%$245/sqft |
Source: ARMLS #6809575 Report a problem | ||
| 1/23/2025 | Listed for sale | $559,9000%$249/sqft |
Source: ARMLS #6809575 Report a problem | ||
| 12/17/2024 | Listing removed | $560,000$249/sqft |
Source: ARMLS #6731776 Report a problem | ||
| 10/28/2024 | Price change | $560,000-2.6%$249/sqft |
Source: ARMLS #6731776 Report a problem | ||
| 9/20/2024 | Price change | $575,000-1.7%$256/sqft |
Source: ARMLS #6731776 Report a problem | ||
| 9/4/2024 | Price change | $585,000-2.5%$260/sqft |
Source: ARMLS #6731776 Report a problem | ||
| 8/28/2024 | Price change | $599,999-1.6%$267/sqft |
Source: ARMLS #6731776 Report a problem | ||
| 8/15/2024 | Price change | $610,000-2.4%$271/sqft |
Source: ARMLS #6731776 Report a problem | ||
| 7/16/2024 | Listed for sale | $625,000+13.6%$278/sqft |
Source: ARMLS #6731776 Report a problem | ||
| 12/9/2022 | Listing removed | -- |
Source:  Weichert Pro Report a problem Weichert Pro Report a problem | ||
| 9/16/2022 | Price change | $550,000-4.3%$245/sqft |
Source: ARMLS #6426611 Report a problem | ||
| 7/7/2022 | Listed for sale | $575,000+64.3%$256/sqft |
Source: ARMLS #6426611 Report a problem | ||
| 12/8/2006 | Sold | $350,000+58.6%$156/sqft |
Source: Public Record Report a problem | ||
| 9/24/2004 | Sold | $220,721$98/sqft |
Source: Public Record Report a problem | ||

Get a cash offer in 3 minutes
Find out how much your home could sell for in as little as 3 minutes with a no-obligation cash offer.
Estimated market value
$521,000
