Skip main navigation
Closed
  • $302,000

    6229 Springside Ave, Downers Grove, IL 60516

    4beds
    1,196sqft
    Single Family Residence
    Built in 1954
    0.28 Acres Lot
    $308,700 Zestimate®
    $253/sqft
    $3,019 Estimated rent

    Home value

    $308,700

    $281,000 - $336,000

    $3,019/mo

    Zestimate® history
    Loading
    Loading...

    Owner options

    List your home for rent

    $3,019/mo

    Rent Zestimate®

    Find your next renter with Zillow Rental Manager. Plus, with online applications, you can quickly screen prospective tenants – for free.

    Learn more

    $3,019/mo

    Rent Zestimate®

    Refinance and save

    $2,115/mo

    Est. payment

    Refinancing to a lower rate could help reduce your monthly payments and save thousands over the life of the loan.

    See today's rates

    $2,115/mo

    Est. payment

    Explore your selling options

    Work with a Zillow partner agent

    Leverage their expertise and Zillow's premium Showcase listings to get your home seen by more buyers.

    Get started

    List with your own agent

    Get your home in front of millions of buyers by listing it on Zillow.

    Learn how to do it

    Sell it yourself

    Take full control of how buyers see your home on Zillow by listing For Sale by Owner (FSBO).

    List your home

    What's special

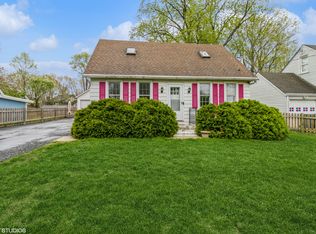
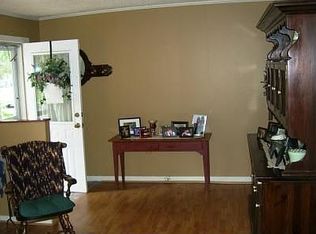
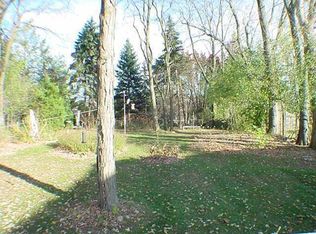
    Fix-it-up, rehab it, or tear down a build new! This home sits on an expansive 62x200 lot, offering endless potential for the right buyer. Whether you're looking to renovate and build instant sweat equity or envision starting fresh and building your dream home, this property delivers the space and setting to make it happen. The street features a blend of charming older homes and newer construction, so your vision will fit right in. Ideally located just 0.6 miles from Downers Grove South High School and only 2.6 miles from the Downers Grove train station and vibrant downtown, this property combines opportunity, convenience, and long-term value. A rare chance to secure a generous lot in an established neighborhood-bring your ideas and unlock the possibilities!

    Zillow last checked:

    Listing updated:

    Listed by:

    Donna Glazer (630)474-4715,

    Keller Williams Experience

    Bought with:

    Casselyn Tertell, ABR,CNC,GRI,SFR,SRS

    Compass

    Source: MRED as distributed by MLS GRID,MLS#: 12559770MLS Logo

    Facts & features

    Interior

    Bedrooms & bathrooms
    • Bedrooms: 4
    • Bathrooms: 2
    • Full bathrooms: 1
    • 1/2 bathrooms: 1
    Rooms
    • Room types: Loft, Bonus Room
    Primary bedroom
    • Features: Flooring (Carpet)
    • Level: Main
    • Area: 195 Square Feet
    • Dimensions: 15X13
    Bedroom 2
    • Level: Main
    • Area: 72 Square Feet
    • Dimensions: 8X9
    Bedroom 3
    • Features: Flooring (Carpet)
    • Level: Main
    • Area: 84 Square Feet
    • Dimensions: 7X12
    Bedroom 4
    • Features: Flooring (Carpet)
    • Level: Second
    • Area: 150 Square Feet
    • Dimensions: 15X10
    Bonus room
    • Features: Flooring (Carpet)
    • Level: Second
    • Area: 110 Square Feet
    • Dimensions: 11X10
    Family room
    • Features: Flooring (Carpet)
    • Level: Main
    • Area: 225 Square Feet
    • Dimensions: 15X15
    Kitchen
    • Features: Kitchen (Eating Area-Table Space, Galley)
    • Level: Main
    • Area: 140 Square Feet
    • Dimensions: 10X14
    Laundry
    • Level: Main
    • Area: 105 Square Feet
    • Dimensions: 15X7
    Living room
    • Features: Flooring (Carpet)
    • Level: Main
    • Area: 198 Square Feet
    • Dimensions: 18X11
    Loft
    • Features: Flooring (Carpet)
    • Level: Second
    • Area: 285 Square Feet
    • Dimensions: 19X15
    Heating
    • Natural Gas, Forced Air
    Cooling
    • None
    Appliances
    • Laundry: Main Level
    Features
    • 1st Floor Bedroom, 1st Floor Full Bath
    • Basement: None
    Interior area
    • Total structure area: 0
    • Total interior livable area: 1,196 sqft

    Property

    Parking
    • Total spaces: 1
    • Parking features: Yes, Garage Owned, Attached, Garage
    • Attached garage spaces: 1
    Accessibility
    • Accessibility features: No Disability Access
    Features
    • Stories: 1.5
    Lot
    • Size: 0.28 Acres
    • Dimensions: 62x199
    Details
    • Parcel number: 0918309008
    • Special conditions: None

    Construction

    Type & style
    • Home type: SingleFamily
    • Architectural style: Cape Cod
    • Property subtype: Single Family Residence
    Materials
    • Cedar
    Condition
    • New construction: No
    • Year built: 1954

    Utilities & green energy

    • Sewer: Public Sewer
    • Water: Public

    Community & HOA

    Community
    • Features: Street Paved
    HOA
    • Services included: None
    Location
    • Region: Downers Grove

    Financial & listing details

    • Price per square foot: $253/sqft
    • Tax assessed value: $100,458
    • Annual tax amount: $4,802
    • Date on market: 2/27/2026
    • Listing terms: Cash
    • Ownership: Fee Simple

    Price history

    DateEventPrice
    6/26/2026Listing removed$2,900$2/sqft
    Source: Zillow Rentals Report a problem
    6/5/2026Listed for rent$2,900$2/sqft
    Source: Zillow Rentals Report a problem
    4/17/2026Sold$302,000+0.7%$253/sqft
    Source: MRED as distributed by MLS GRID #12559770 Report a problem
    3/3/2026Contingent$300,000$251/sqft
    Source: MRED as distributed by MLS GRID #12559770 Report a problem
    2/27/2026Listed for sale$300,000$251/sqft
    Source: MRED as distributed by MLS GRID #12559770 Report a problem

    Public tax history

    YearProperty taxesTax assessment
    2024-- $100,458 +8.8%
    2023-- $92,350 +4.1%
    2022$4,542 +7%$88,710 +1.2%
    2021$4,246 +2.1%$87,700 +2%
    2020$4,159 +3.7%$85,970
    2019$4,009 +1.6%--
    2018$3,946 +3.7%$80,530 +3.9%
    2017$3,804 +2.6%$77,490 +4.8%
    2016$3,707 +1.9%$73,950 +6.3%
    2015$3,638 +0.3%$69,580 +2.9%
    2014$3,626 +2.1%$67,650 +0.5%
    2013$3,550 +0.8%$67,330 -4.3%
    2012$3,521 +12.6%$70,360 -6.1%
    2011$3,126 -2.2%$74,930 -4.2%
    2010$3,197 +0.7%$78,230 -5.8%
    2009$3,176 +2.7%$83,040
    2008$3,091 +4.7%$83,040 +5.9%
    2007$2,951 +6.3%$78,420 +10.2%
    2006$2,775 +5.3%$71,150 +7.7%
    2005$2,636 +14.7%$66,060 +17.5%
    2004$2,298 +2.3%$56,220 +10%
    2003$2,246 +21%$51,110 +24.8%
    2002$1,856 +8.9%$40,950 +6.8%
    2001$1,705 +1%$38,360 +3.5%
    2000$1,688 $37,060
    Find assessor info on the county website

    Neighborhood: 60516

    Nearby schools

    GreatSchools rating
    Schools provided by the listing agent
    • Elementary: Indian Trail Elementary School
    • Middle: O Neill Middle School
    • High: South High School
    • District: 58

    Source: MRED as distributed by MLS GRID. This data may not be complete. We recommend contacting the local school district to confirm school assignments for this home.

    Get a cash offer in 3 minutes
    Find out how much your home could sell for in as little as 3 minutes with a no-obligation cash offer.
    Estimated market value
    $308,700
    Get a cash offer in 3 minutes
    Find out how much your home could sell for in as little as 3 minutes with a no-obligation cash offer.
    Estimated market value
    $308,700