Skip main navigation
Sold for $610,000
  • $610,000

    6229 VISTA VERDE DRIVE W, ST PETERSBURG, FL 33707

    3beds
    2,332sqft
    Townhouse
    Built in 2002
    1,790 Square Feet Lot
    $583,300 Zestimate®
    $262/sqft
    $3,817 Estimated rent

    Home value

    $583,300

    $531,000 - $647,000

    $3,817/mo

    Zestimate® history
    Loading
    Loading...

    Owner options

    List your home for rent

    $3,817/mo

    Rent Zestimate®

    Find your next renter with Zillow Rental Manager. Plus, with online applications, you can quickly screen prospective tenants – for free.

    Learn more

    $3,817/mo

    Rent Zestimate®

    Refinance and save

    $4,905/mo

    Est. payment

    Refinancing to a lower rate could help reduce your monthly payments and save thousands over the life of the loan.

    See today's rates

    $4,905/mo

    Est. payment

    Explore your selling options

    Work with a Zillow partner agent

    Leverage their expertise and Zillow's premium Showcase listings to get your home seen by more buyers.

    Get started

    List with your own agent

    Get your home in front of millions of buyers by listing it on Zillow.

    Learn how to do it

    Sell it yourself

    Take full control of how buyers see your home on Zillow by listing For Sale by Owner (FSBO).

    List your home

    What's special

    Breakfast barWell-appointed bedroomsSolid surface countertopsCozy dinetteOversized master suiteGuest bathOpen-concept layout
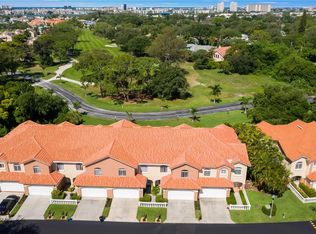
    *NO FLOOD OR WATER DAMAGE HERE FROM HELENE OR MILTON, PLUS THIS BUILDING HAS A BRAND NEW ROOF! Step into this stunning 3-bedroom, 2.5-bathroom townhome with a 2-car garage, nestled within the secure and sought-after Villas Del Verde community alongside the picturesque Pasadena Yacht and Country Club's golf course. This residence exudes style and comfort, making it a true haven for modern living. As you enter the front door, you’ll be greeted by an open-concept layout that’s perfect for entertaining. The gourmet kitchen features solid surface countertops, ample wood cabinetry, a convenient breakfast bar, and stainless-steel appliances, all seamlessly flowing into a cozy dinette. Relax in the inviting living/dining area or unwind on the peaceful screened patio overlooking the golf course, ideal for morning coffee or evening gatherings. A half bath adds convenience for guests. Upstairs, the oversized master suite is a true retreat, boasting separate walk-in closets and a spa-like en-suite bathroom complete with a luxurious tub and walk-in shower. Two additional well-appointed bedrooms and a guest bath provide versatility for family, guests, or a home office, along with a laundry closet for added convenience. The gated Villas Del Verde community offers peace of mind, complemented by a clubhouse and pool for relaxation and recreation. Conveniently located in a NON-FLOOD ZONE just moments from downtown Gulfport and St. Pete Beach, this townhome perfectly blends privacy, sophistication, and the vibrant Florida lifestyle. Don’t miss your chance to call this beautiful townhome your own!

    Zillow last checked:

    Listing updated:

    Listed by:

    Sandy Hartmann 727-398-2310,

    COASTAL PROPERTIES GROUP INTERNATIONAL 727-493-1555

    Bought with:

    Richard Hehl, 3000622

    COASTAL PROPERTIES GROUP

    Arina Reid-Martin, 3548566

    COASTAL PROPERTIES GROUP

    Source: Stellar MLS,MLS#: TB8312008MLS LogoOriginating MLS: Suncoast Tampa

    Facts & features

    Interior

    Bedrooms & bathrooms
    • Bedrooms: 3
    • Bathrooms: 3
    • Full bathrooms: 2
    • 1/2 bathrooms: 1
    Rooms
    • Room types: Utility Room
    Primary bedroom
    • Features: Walk-In Closet(s)
    • Level: Second
    • Area: 315 Square Feet
    • Dimensions: 15x21
    Bedroom 2
    • Features: Built-in Closet
    • Level: Second
    • Area: 156 Square Feet
    • Dimensions: 13x12
    Bedroom 3
    • Features: Built-in Closet
    • Level: Second
    • Area: 150 Square Feet
    • Dimensions: 10x15
    Dining room
    • Level: First
    • Area: 238 Square Feet
    • Dimensions: 17x14
    Kitchen
    • Level: First
    • Area: 110 Square Feet
    • Dimensions: 11x10
    Living room
    • Level: First
    • Area: 260 Square Feet
    • Dimensions: 13x20
    Heating
    • Central, Electric
    Cooling
    • Central Air
    Appliances
    • Included: Dishwasher, Disposal, Dryer, Electric Water Heater, Microwave, Range, Range Hood, Refrigerator, Washer
    • Laundry: Inside, Laundry Closet, Upper Level
    Features
    • Ceiling Fan(s), Crown Molding, Living Room/Dining Room Combo, Open Floorplan, PrimaryBedroom Upstairs, Solid Surface Counters, Solid Wood Cabinets, Thermostat, Walk-In Closet(s)
    • Flooring: Carpet, Ceramic Tile
    • Doors: French Doors
    • Windows: Shutters
    • Has fireplace: No
    Interior area
    • Total structure area: 2,332
    • Total interior livable area: 2,332 sqft

    Property

    Parking
    • Total spaces: 2
    • Parking features: Driveway, Garage Door Opener
    • Garage spaces: 2
    • Has uncovered spaces: Yes
    Features
    • Levels: Two
    • Stories: 2
    • Patio & porch: Rear Porch, Screened
    • Exterior features: Irrigation System
    • Has view: Yes
    • View description: Golf Course, Creek/Stream
    • Has water view: Yes
    • Water view: Creek/Stream
    • Waterfront features: Creek Access
    Lot
    • Size: 1,790 Square Feet
    • Features: Flood Insurance Required, FloodZone, City Lot
    Details
    • Parcel number: 293116941630000440
    • Zoning: RES
    • Special conditions: None

    Construction

    Type & style
    • Home type: Townhouse
    • Property subtype: Townhouse
    Materials
    • Block
    • Foundation: Slab
    • Roof: Tile
    Condition
    • New construction: No
    • Year built: 2002

    Utilities & green energy

    • Sewer: Public Sewer
    • Water: Public
    • Utilities for property: BB/HS Internet Available, Cable Available, Electricity Connected, Phone Available, Public, Sewer Connected, Street Lights, Water Connected

    Community & HOA

    Community
    • Features: Deed Restrictions, Gated Community - No Guard, Pool
    • Pet fee: $0 monthly
    • Subdivision: VILLAS DEL VERDE
    HOA
    • Has HOA: Yes
    • Amenities included: Gated, Pool
    • Services included: Common Area Taxes, Community Pool, Reserve Fund, Maintenance Structure, Maintenance Grounds, Pool Maintenance, Private Road, Recreational Facilities
    • HOA fee: $685 monthly
    • HOA name: Mirta Sylva
    • HOA phone: 727-573-9300
    Location
    • Region: Gulfport

    Financial & listing details

    • Price per square foot: $262/sqft
    • Tax assessed value: $568,206
    • Annual tax amount: $5,369
    • Date on market: 10/18/2024
    • Cumulative days on market: 86 days
    • Listing terms: Cash,Conventional
    • Ownership: Fee Simple
    • Total actual rent: 0
    • Electric utility on property: Yes
    • Road surface type: Paved

    Price history

    DateEventPrice
    2/10/2025Sold$610,000-2.4%$262/sqft
    Source: Stellar MLS #TB8312008 Report a problem
    1/13/2025Pending sale$624,900$268/sqft
    Source: Stellar MLS #TB8312008 Report a problem
    12/30/2024Price change$624,900-3.8%$268/sqft
    Source: Stellar MLS #TB8312008 Report a problem
    10/18/2024Listed for sale$649,900+62.5%$279/sqft
    Source: Stellar MLS #TB8312008 Report a problem
    4/5/2018Sold$400,000-4.5%$172/sqft
    Source: Public Record Report a problem
    1/24/2018Listed for sale$419,000-3.5%$180/sqft
    Source: RE/MAX PREFERRED #U7845329 Report a problem
    1/3/2005Sold$434,000+33.1%$186/sqft
    Source: Public Record Report a problem
    12/19/2002Sold$326,000$140/sqft
    Source: Public Record Report a problem

    Public tax history

    YearProperty taxesTax assessment
    2025$5,916 +5.8%$384,635 +2.9%
    2024$5,593 +1.5%$373,795 +3%
    2023$5,511 +1.2%$362,908 +3%
    2022$5,445 -1.4%$352,338 +3%
    2021$5,525 +0.2%$342,076 +1.4%
    2020$5,516 +1.7%$337,353 +2.3%
    2019$5,426 $329,768 +40.5%
    2018$5,426 +47.6%$234,704 +2.1%
    2017$3,677 +1.7%$229,877 +2.1%
    2016$3,617 -1.6%$225,149 +0.7%
    2015$3,676 +0.5%$223,584 +0.8%
    2014$3,657 +0.6%$221,810 +1.5%
    2013$3,636 -4.9%$218,532 -4%
    2012$3,824 $227,605 +3%
    2011-- $220,976 +1.5%
    2010-- $217,710 -10.3%
    2009-- $242,700 -14.2%
    2008$4,653 $283,000 -10.4%
    2007-- $315,880 +5.6%
    2005-- $299,200 +6.8%
    2004$5,489 +0.7%$280,100 +1.1%
    2003$5,451 $277,000 +334.2%
    2002-- $63,800
    Find assessor info on the county website

    Neighborhood: 33707

    Nearby schools

    GreatSchools rating
    Schools provided by the listing agent
    • Elementary: Bear Creek Elementary-PN
    • Middle: Azalea Middle-PN
    • High: Boca Ciega High-PN

    Source: Stellar MLS. This data may not be complete. We recommend contacting the local school district to confirm school assignments for this home.

    Get a cash offer in 3 minutes
    Find out how much your home could sell for in as little as 3 minutes with a no-obligation cash offer.
    Estimated market value
    $583,300
    Get a cash offer in 3 minutes
    Find out how much your home could sell for in as little as 3 minutes with a no-obligation cash offer.
    Estimated market value
    $583,300