Welcome to this charming Swiss Chalet-style home, nestled in a quaint neighborhood within the desirable Etowah school district. With no HOA restrictions, this cozy retreat offers both freedom and comfort. Start your day with a cup of coffee on the covered front porch, where you can relax and enjoy the peaceful surroundings. As you step inside, you’ll be greeted by a warm and inviting family room with a beautiful two-story stone fireplace, perfect for cozy gatherings. From here, you can either head upstairs to the tranquil owner’s retreat or continue straight ahead to the heart of the home: the recently renovated eat-in kitchen. Featuring quartz countertops, new cabinetry, fresh flooring, updated lighting, and a sleek glass patio door that opens to the backyard, this kitchen is both functional and stylish. This Beauty is just minutes from Lake Allatoona, Red Top Mountain State Park and The Outlet Shoppes at Atlanta ! To the right, two additional bedrooms on the main level share a full bath, offering privacy and comfort for family or guests. Upstairs, the owner’s suite provides a peaceful escape, and the adjoining loft, with double French doors leading to a covered porch, is the perfect spot to unwind. Step outside to the rear deck, which overlooks a private, wooded backyard with a fenced-in yard and a firepit—ideal for relaxing evenings. With its mix of modern updates and rustic charm, this home truly has it all. Whether you're enjoying the warmth of the fireplace or rocking on the front porch, this is a place where comfort and style come together perfectly.
Closed
$357,000
6229 Westridge Trce, Acworth, GA 30102
3beds
1,848sqft
Single Family Residence, Residential
Built in 1987
0.51 Acres Lot
$367,700 Zestimate®
$193/sqft
$2,332 Estimated rent
Home value
$367,700
$349,000 - $390,000
$2,332/mo
Zestimate® history
Owner options
List your home for rent
$2,332/mo
Rent Zestimate®
Find your next renter with Zillow Rental Manager. Plus, with online applications, you can quickly screen prospective tenants – for free.
$2,332/mo
Rent Zestimate®
Refinance and save
$2,313/mo
Est. payment
Refinancing to a lower rate could help reduce your monthly payments and save thousands over the life of the loan.
$2,313/mo
Est. payment
Explore your selling options
Work with a Zillow partner agent
Leverage their expertise and Zillow's premium Showcase listings to get your home seen by more buyers.
Get startedList with your own agent
Get your home in front of millions of buyers by listing it on Zillow.
Learn how to do itSell it yourself
Take full control of how buyers see your home on Zillow by listing For Sale by Owner (FSBO).
List your homeWhat's special
Two-story stone fireplaceFenced-in yardPrivate wooded backyardCovered front porchRecently renovated eat-in kitchenUpdated lightingNew cabinetry
Zillow last checked:
Listing updated:
Listed by:
Tangela Clark Love,
Atlanta Fine Homes Sotheby's International 678-634-6282
Bought with:
DEBBY BOLT, 284172
Keller Williams Realty Chattahoochee North, LLC
Source: FMLS GA,MLS#: 7517724
Facts & features
Interior
Bedrooms & bathrooms
- Bedrooms: 3
- Bathrooms: 2
- Full bathrooms: 2
- Main level bathrooms: 1
- Main level bedrooms: 2
Rooms
- Room types: Loft
Primary bedroom
- Features: None
- Level: None
Bedroom
- Features: None
Primary bathroom
- Features: Shower Only, Skylights
Dining room
- Features: Dining L, Open Concept
Kitchen
- Features: Cabinets White, Eat-in Kitchen, Stone Counters
Heating
- Natural Gas
Cooling
- Ceiling Fan(s), Central Air
Appliances
- Included: Dishwasher, Dryer, Electric Range, Gas Water Heater, Microwave, Refrigerator, Self Cleaning Oven, Washer
- Laundry: In Bathroom, Main Level
Features
- High Ceilings 9 ft Lower
- Flooring: Carpet, Laminate, Vinyl
- Windows: Skylight(s)
- Basement: Crawl Space,Dirt Floor
- Number of fireplaces: 1
- Fireplace features: Gas Starter, Great Room
- Common walls with other units/homes: No Common Walls
Interior area
- Total structure area: 1,848
- Total interior livable area: 1,848 sqft
Property
Parking
- Total spaces: 2
- Parking features: Carport, Covered, Driveway
- Carport spaces: 2
- Has uncovered spaces: Yes
Accessibility
- Accessibility features: None
Features
- Levels: One and One Half
- Stories: 1
- Patio & porch: Covered, Deck, Front Porch, Patio
- Exterior features: Balcony, Private Yard, No Dock
- Pool features: None
- Spa features: None
- Fencing: Back Yard,Fenced,Wood
- Has view: Yes
- View description: Other
- Waterfront features: None
- Body of water: None
Lot
- Size: 0.51 Acres
- Features: Back Yard, Front Yard, Landscaped, Level, Private, Wooded
Details
- Additional structures: None
- Parcel number: 21N11A 047
- Other equipment: None
- Horse amenities: None
Construction
Type & style
- Home type: SingleFamily
- Architectural style: Chalet
- Property subtype: Single Family Residence, Residential
Materials
- Cedar
- Foundation: Concrete Perimeter
- Roof: Other
Condition
- Resale
- New construction: No
- Year built: 1987
Utilities & green energy
- Electric: Other
- Sewer: Septic Tank
- Water: Public
- Utilities for property: Cable Available, Electricity Available, Natural Gas Available, Underground Utilities
Green energy
- Energy efficient items: None
- Energy generation: None
Community & HOA
Community
- Features: Near Shopping, Near Trails/Greenway, Restaurant
- Security: Smoke Detector(s)
- Subdivision: Westland Mill
HOA
- Has HOA: No
Location
- Region: Acworth
Financial & listing details
- Price per square foot: $193/sqft
- Tax assessed value: $347,440
- Annual tax amount: $3,207
- Date on market: 2/1/2025
- Cumulative days on market: 1 day
- Electric utility on property: Yes
- Road surface type: Asphalt, Concrete
Price history
| Date | Event | Price |
|---|---|---|
| 2/21/2025 | Sold | $357,000+0.6%$193/sqft |
Source:  FMLS GA #7517724 Report a problem FMLS GA #7517724 Report a problem | ||
| 2/8/2025 | Pending sale | $355,000$192/sqft |
Source: FMLS GA #7517724 Report a problem | ||
| 2/1/2025 | Listed for sale | $355,000+173.3%$192/sqft |
Source: FMLS GA #7517724 Report a problem | ||
| 10/19/2015 | Sold | $129,900$70/sqft |
Source:  FMLS GA #5564081 Report a problem FMLS GA #5564081 Report a problem | ||
Public tax history
| Year | Property taxes | Tax assessment |
|---|---|---|
| 2025 | $3,648 +13.7% | $138,976 +13.8% |
| 2024 | $3,207 -4.5% | $122,136 -4.4% |
| 2023 | $3,357 +24.6% | $127,736 +24.6% |
| 2022 | $2,695 +11% | $102,536 +19.9% |
| 2021 | $2,427 +13.9% | $85,496 +14% |
| 2020 | $2,130 +6.1% | $74,976 +6.1% |
| 2019 | $2,007 +16.2% | $70,640 -53.2% |
| 2018 | $1,728 +5.4% | $151,100 +6.2% |
| 2017 | $1,640 +7.3% | $142,300 +8.5% |
| 2016 | $1,528 | $131,200 +3.8% |
| 2015 | $1,528 +17.7% | $126,400 +9.1% |
| 2014 | $1,298 +21.2% | $115,900 +21.9% |
| 2013 | $1,071 +0.4% | $95,100 +0.7% |
| 2012 | $1,066 -6.7% | $94,400 -8.7% |
| 2011 | $1,143 -8.6% | $103,400 +123.6% |
| 2010 | $1,250 -12.7% | $46,240 -16.9% |
| 2009 | $1,432 +13.6% | $55,640 -4.4% |
| 2008 | $1,260 -1.3% | $58,200 -1% |
| 2007 | $1,276 +3.5% | $58,760 +5.2% |
| 2006 | $1,233 +5% | $55,840 +3.9% |
| 2005 | $1,174 | $53,760 -59.9% |
| 2004 | -- | $134,200 +6% |
| 2003 | -- | $126,600 +164.2% |
| 2002 | $991 -1.4% | $47,920 +5.9% |
| 2001 | $1,005 | $45,240 +4% |
| 2000 | -- | $43,480 +7.8% |
| 1999 | $1,046 | $40,320 |
Find assessor info on the county website
Neighborhood: 30102
Nearby homes
- $341,2003 bd3 ba1.9k sqft6231 Westridge Trce, Acworth, GA 30102Off Market
- $336,1003 bd2 ba1.4k sqft6227 Westridge Trce, Acworth, GA 30102Off Market

- $331,8003 bd2 ba1.3k sqft6225 Westridge Trce, Acworth, GA 30102Off Market
- $236,5003 bd2 ba1k sqft104 Westland Ct, Acworth, GA 30102Off Market
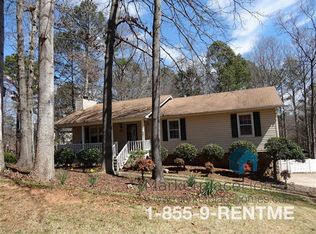
- $313,8003 bd2 ba1.5k sqft6233 Westridge Trce, Acworth, GA 30102Off Market
- $355,9003 bd2 ba2k sqft6223 Westridge Trce, Acworth, GA 30102Off Market
- $310,5003 bd2 ba1.3k sqft6236 Westridge Trce, Acworth, GA 30102Off Market
- $333,9003 bd2 ba1.7k sqft6238 Westridge Trce, Acworth, GA 30102Off Market
Nearby schools
GreatSchools rating
- 6/10Oak Grove Elementary Fine Arts AcademyGrades: PK-5Distance: 0.9 mi
- 7/10E.T. Booth Middle SchoolGrades: 6-8Distance: 3.5 mi
- 7/10Etowah High SchoolGrades: 9-12Distance: 3.3 mi
Schools provided by the listing agent
- Elementary: Oak Grove - Cherokee
- Middle: E.T. Booth
- High: Etowah
Source: FMLS GA. This data may not be complete. We recommend contacting the local school district to confirm school assignments for this home.
Get a cash offer in 3 minutes
Find out how much your home could sell for in as little as 3 minutes with a no-obligation cash offer.
Estimated market value
$367,700
Get a cash offer in 3 minutes
Find out how much your home could sell for in as little as 3 minutes with a no-obligation cash offer.
Estimated market value
$367,700
- Georgia
- Cherokee County
- Acworth
- 30102
- 6229 Westridge Trce
