GREAT LOCATION AND GREAT SCHOOLS! Fishhawk trails is one of the most sought after and premiere neighborhoods in the area. This home is located 2.1 miles from Randall Middle and Newsome High School and is eligible for school bus transportation. This custom built 4 bedroom/3 bath/ 3 car garage home also has an office and large bonus room. Upon entry, you'll notice the attention to detail with crown molding throughout and oversized tile floors which opens to the formal dining and living rooms. The kitchen is a chef's dream with all Viking appliances to include a commercial range hood with an infrared heat lamp and warming drawer to keep your tasty dishes warm. This home has been freshly painted throughout and is move in ready. There are plantation shutters as well as hurricane inserts for all the windows and a new central vac system. The master bedroom has a sitting area and his and her walk-in closets with built-ins. The closet closest to the rear of the home is a safe room that is its own structure for weather emergencies. Master bath has an oversized garden tub and walk-in shower. All the bedrooms have wood floors. The large bonus room overlooks an amazing, heated pool with a freshly cleaned and sealed paver deck. All the pool equipment is new to include the variable speed pump, filter and control panel. The outside has fresh paint and a new roof along with a plush yard and landscaping. There are no back yard neighbors which makes this home quiet and relaxing. Nick named the Trails this neighborhood is gate guarded 24 hours per day, has amenities such as playgrounds, club house and miles of scenic walking trails to name a few. No expense has been spared by the owners with the upkeep of the beautiful property. This home is less than an hour from Disney World and may other attractions.
Sold for $870,000
$870,000
6229 WILD ORCHID DRIVE, LITHIA, FL 33547
4beds
3,157sqft
Single Family Residence
Built in 2000
0.51 Acres Lot
$911,400 Zestimate®
$276/sqft
$5,020 Estimated rent
Home value
$911,400
$866,000 - $966,000
$5,020/mo
Zestimate® history
Owner options
List your home for rent
$5,020/mo
Rent Zestimate®
Find your next renter with Zillow Rental Manager. Plus, with online applications, you can quickly screen prospective tenants – for free.
$5,020/mo
Rent Zestimate®
Refinance and save
$6,109/mo
Est. payment
Refinancing to a lower rate could help reduce your monthly payments and save thousands over the life of the loan.
$6,109/mo
Est. payment
Explore your selling options
Work with a Zillow partner agent
Leverage their expertise and Zillow's premium Showcase listings to get your home seen by more buyers.
Get startedList with your own agent
Get your home in front of millions of buyers by listing it on Zillow.
Learn how to do itSell it yourself
Take full control of how buyers see your home on Zillow by listing For Sale by Owner (FSBO).
List your homeWhat's special
Zillow last checked:
Listing updated:
Listed by:
Lee Ann Brodie 813-318-2096,
SIGNATURE REALTY ASSOCIATES 813-689-3115
Bought with:
Malanie Knight, 563214
COLDWELL BANKER REALTY
Source: Stellar MLS,MLS#: T3467318 Originating MLS: Tampa
Originating MLS: Tampa
Facts & features
Interior
Bedrooms & bathrooms
- Bedrooms: 4
- Bathrooms: 3
- Full bathrooms: 3
Rooms
- Room types: Bonus Room, Den/Library/Office, Family Room, Dining Room, Living Room, Utility Room
Primary bedroom
- Features: En Suite Bathroom, Walk-In Closet(s)
- Level: First
- Dimensions: 19x14
Bedroom 2
- Level: First
- Dimensions: 12x13
Bedroom 3
- Level: First
- Dimensions: 12x13
Bedroom 4
- Level: First
- Dimensions: 12x14
Bonus room
- Level: First
- Dimensions: 18x15
Family room
- Level: First
- Dimensions: 20x18
Kitchen
- Level: First
- Dimensions: 16x14
Living room
- Level: First
- Dimensions: 13x13
Heating
- Central
Cooling
- Central Air
Appliances
- Included: Oven, Dishwasher, Disposal, Range, Range Hood, Refrigerator, Wine Refrigerator
Features
- Central Vacuum, Crown Molding, Eating Space In Kitchen, High Ceilings, Kitchen/Family Room Combo, Primary Bedroom Main Floor
- Flooring: Ceramic Tile, Hardwood
- Windows: Window Treatments
- Has fireplace: No
Interior area
- Total structure area: 4,189
- Total interior livable area: 3,157 sqft
Property
Parking
- Total spaces: 3
- Parking features: Garage - Attached
- Attached garage spaces: 3
Features
- Levels: One
- Stories: 1
- Exterior features: Irrigation System, Sidewalk
- Has private pool: Yes
- Pool features: Gunite, Heated, Outside Bath Access, Salt Water, Screen Enclosure
Lot
- Size: 0.51 Acres
- Dimensions: 110 x 200
- Features: Landscaped, Sidewalk
Details
- Parcel number: U22302138500001300017.0
- Zoning: PD
- Special conditions: None
Construction
Type & style
- Home type: SingleFamily
- Property subtype: Single Family Residence
Materials
- Stucco
- Foundation: Slab
- Roof: Shingle
Condition
- New construction: No
- Year built: 2000
Utilities & green energy
- Sewer: Public Sewer
- Water: Public
- Utilities for property: BB/HS Internet Available
Community & HOA
Community
- Features: Clubhouse, Deed Restrictions, Fitness Center, Gated Community - Guard
- Pet fee: $0 monthly
- Subdivision: FISH HAWK TRAILS UNIT 4 PH
HOA
- Has HOA: Yes
- Amenities included: Clubhouse, Fitness Center, Park, Pickleball Court(s), Playground, Pool, Recreation Facilities, Trail(s)
- HOA fee: $183 monthly
- HOA name: Sheri Brogan
- HOA phone: 813-278-1932
Location
- Region: Lithia
Financial & listing details
- Price per square foot: $276/sqft
- Tax assessed value: $682,866
- Annual tax amount: $5,689
- Date on market: 8/23/2023
- Cumulative days on market: 88 days
- Listing terms: Cash,Conventional,FHA
- Ownership: Fee Simple
- Total actual rent: 0
- Road surface type: Asphalt
Price history
| Date | Event | Price |
|---|---|---|
| 5/7/2025 | Listing removed | $899,000$285/sqft |
Source:  Stellar MLS #TB8362710 Report a problem Stellar MLS #TB8362710 Report a problem | ||
| 4/22/2025 | Price change | $899,000-1.7%$285/sqft |
Source: Stellar MLS #TB8362710 Report a problem | ||
| 4/4/2025 | Price change | $915,000-2.1%$290/sqft |
Source: Stellar MLS #TB8362710 Report a problem | ||
| 3/18/2025 | Listed for sale | $935,000+7.5%$296/sqft |
Source: Stellar MLS #TB8362710 Report a problem | ||
| 1/18/2024 | Sold | $870,000-1.5%$276/sqft |
Source: Stellar MLS #T3467318 Report a problem | ||
| 11/20/2023 | Pending sale | $883,000$280/sqft |
Source: Stellar MLS #T3467318 Report a problem | ||
| 11/7/2023 | Price change | $883,000-1.1%$280/sqft |
Source: Stellar MLS #T3467318 Report a problem | ||
| 11/2/2023 | Price change | $893,000-0.6%$283/sqft |
Source: Stellar MLS #T3467318 Report a problem | ||
| 10/17/2023 | Price change | $898,000-2.3%$284/sqft |
Source: Stellar MLS #T3467318 Report a problem | ||
| 9/10/2023 | Price change | $919,000-7.1%$291/sqft |
Source: Stellar MLS #T3467318 Report a problem | ||
| 8/23/2023 | Listed for sale | $989,000+1548.3%$313/sqft |
Source: Stellar MLS #T3467318 Report a problem | ||
| 12/20/1999 | Sold | $60,000$19/sqft |
Source: Public Record Report a problem | ||
Public tax history
| Year | Property taxes | Tax assessment |
|---|---|---|
| 2025 | $643 -91.4% | $593,342 -14% |
| 2024 | $7,473 +26.2% | $690,004 +97.1% |
| 2023 | $5,924 +4.1% | $350,094 +3% |
| 2022 | $5,689 +1.1% | $339,897 +3% |
| 2021 | $5,629 +1.9% | $329,997 +1.4% |
| 2020 | $5,525 +2.5% | $325,441 +2.3% |
| 2019 | $5,390 | $318,124 +1.9% |
| 2018 | $5,390 +1.9% | $312,192 -16.7% |
| 2017 | $5,291 +1.3% | $374,959 +25.2% |
| 2016 | $5,225 +0.7% | $299,482 +0.7% |
| 2015 | $5,189 -0.6% | $297,400 +0.8% |
| 2014 | $5,220 | $295,040 -5.6% |
| 2013 | $5,220 -7.5% | $312,650 +1.7% |
| 2012 | $5,643 +3.1% | $307,424 +3% |
| 2011 | $5,474 -9.9% | $298,470 -9.8% |
| 2010 | $6,077 +2.5% | $330,729 +2.7% |
| 2009 | $5,926 -0.1% | $322,034 +0.1% |
| 2008 | $5,933 -0.6% | $321,712 +3% |
| 2007 | $5,967 -5.9% | $312,342 +2.5% |
| 2006 | $6,339 -0.1% | $304,724 +3% |
| 2005 | $6,347 | $295,849 +3% |
| 2004 | -- | $287,232 +1.9% |
| 2003 | -- | $281,876 +2.4% |
| 2002 | -- | $275,270 +1.6% |
| 2001 | -- | $270,935 +431.7% |
| 2000 | $1,225 | $50,958 |
Find assessor info on the county website
Neighborhood: 33547
Nearby homes
- $849,0005 bd4 ba3.3k sqft6227 Wild Orchid Dr, Lithia, FL 33547Off Market
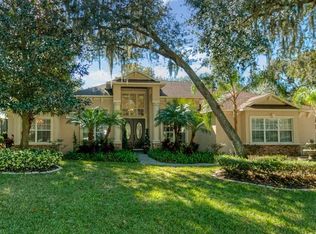
- $892,2005 bd4 ba4.1k sqft6231 Wild Orchid Dr, Lithia, FL 33547Off Market

- $923,8005 bd4 ba4k sqft6225 Wild Orchid Dr, Lithia, FL 33547Off Market
- $861,9004 bd3 ba3.4k sqft6233 Wild Orchid Dr, Lithia, FL 33547Off Market

- $912,9004 bd5 ba4.1k sqft6228 Wild Orchid Dr, Lithia, FL 33547Off Market
- $846,4005 bd4 ba3.5k sqft6230 Wild Orchid Dr, Lithia, FL 33547Off Market
- $865,3004 bd3 ba3.8k sqft6226 Wild Orchid Dr, Lithia, FL 33547Off Market
- $837,0006 bd3 ba3.4k sqft6232 Wild Orchid Dr, Lithia, FL 33547Off Market
Nearby schools
GreatSchools rating
- 8/10Lithia Springs Elementary SchoolGrades: PK-5Distance: 2.7 mi
- 9/10Randall Middle SchoolGrades: 6-8Distance: 1.3 mi
- 8/10Newsome High SchoolGrades: 9-12Distance: 1.2 mi
Schools provided by the listing agent
- Elementary: Fishhawk Creek-HB
- Middle: Randall-HB
- High: Newsome-HB
Source: Stellar MLS. This data may not be complete. We recommend contacting the local school district to confirm school assignments for this home.
Get a cash offer in 3 minutes
Find out how much your home could sell for in as little as 3 minutes with a no-obligation cash offer.
Estimated market value
$911,400
Get a cash offer in 3 minutes
Find out how much your home could sell for in as little as 3 minutes with a no-obligation cash offer.
Estimated market value
$911,400
- Florida
- Hillsborough County
- Lithia
- 33547
- 6229 WILD ORCHID DRIVE
Nearby cities
Nearby neighborhoods
Nearby zip codes
Other Lithia Topics
