LOCATION, LOCATION! Welcome to luxury living in downtown Safety Harbor! This captivating 5 bed, 5 bath, three-story, Key West style home is an original gem, just a few blocks away from vibrant downtown and steps away from breathtaking sunrises over the bay. Immerse yourself in the rich character, charm, and history that define this exquisite residence. As you approach, the home's curb appeal is enhanced by a huge front porch, inviting you to relax and enjoy the beautiful landscaping. Step through the grand, 8-foot glass doors and you'll find a beautifully maintained space with a perfect blend of modern amenities/fixtures and timeless elegance. This property underwent a complete renovation in 2021 to bring this 1925 house up to modern, state-of-the-art living, including an overhaul of plumbing and electrical systems, new CAT 6 electrical wiring and hardwired security cameras, providing both upgraded security and high-speed internet connection throughout. The first floor is open-concept living at its best with a living room, kitchen, breakfast area, and formal dining, making the space an entertainer’s dream. Plantation shutters adorn the interior, complementing the gorgeous, engineered hardwood flooring and a cozy wood-burning fireplace, creating a warm and inviting atmosphere. The kitchen is a triumph, featuring 42-inch cabinets with crown molding, marble countertops, and brass hardware finishes. A large 9-foot island with ample seating is great for entertaining and everyday living. The walk-in pantry/dry bar compliments your chef’s kitchen with a built-in wine fridge. The first floor also features an office/first bedroom, with new built-in cabinetry and custom desk. The second floor hosts three en-suite bedrooms, with the primary bedroom offering a private balcony and his/her California-Style Closets. The primary bathroom is a spa-like retreat with dual rain shower heads, dual jets, and a luxury soaking tub, all adorned with exquisite marble and brass finishes. The laundry room is perfectly located on the second floor for easy living. The third floor stands as its own suite, with 630 sq feet of living space, complete with a full bathroom, offering versatility, imagination, and privacy. Impact-rated windows and doors ensure safety and energy efficiency for the home. The backyard oasis features mature landscaping and compliments your gourmet kitchen with Kaffir Lime trees, a Mission Fig Tree, and a Meyer Lemon Tree. An additional shed/small cottage-styled building compliments the yard and could be utilized as a mother-in-law suite or a pool house. A new vinyl fence provides privacy, and the back patio porch boasts an outdoor shower, perfect for those lazy beach days. Extras abound with a separate oversized 1-car garage, fully customized with cabinetry and shiplap, featuring a butcher block countertop, custom adjustable table, pegboards, and completed with a 12000 WATT generator hookup. This property also welcomes boat enthusiasts with room for boat parking and 2 boat ramps less than a mile away. With NO FLOOD INSURANCE, NO HOA, NO CDDs, and within blocks of delicious local restaurants, breweries, Safety Harbor Resort and Spa, 3rd Fridays and Sunday Markets, not to mention the picturesque Philippe Park, this exceptional property offers the ultimate in Safety Harbor living. Uniquely crafted artisan homes in this location are rare; this is your opportunity to enjoy the very best of Tampa Bay.
Sold for $1,200,000
$1,200,000
623 1st Ave N, Safety Harbor, FL 34695
5beds
3,790sqft
Single Family Residence
Built in 1925
7,527 Square Feet Lot
$1,109,800 Zestimate®
$317/sqft
$5,824 Estimated rent
Home value
$1,109,800
$1.05M - $1.17M
$5,824/mo
Zestimate® history
Owner options
List your home for rent
$5,824/mo
Rent Zestimate®
Find your next renter with Zillow Rental Manager. Plus, with online applications, you can quickly screen prospective tenants – for free.
$5,824/mo
Rent Zestimate®
Refinance and save
$8,173/mo
Est. payment
Refinancing to a lower rate could help reduce your monthly payments and save thousands over the life of the loan.
$8,173/mo
Est. payment
Explore your selling options
Work with a Zillow partner agent
Leverage their expertise and Zillow's premium Showcase listings to get your home seen by more buyers.
Get startedList with your own agent
Get your home in front of millions of buyers by listing it on Zillow.
Learn how to do itSell it yourself
Take full control of how buyers see your home on Zillow by listing For Sale by Owner (FSBO).
List your homeWhat's special
Zillow last checked:
Listing updated:
Listed by:
Jeffrey Borham, PA 866-308-7109,
EXP REALTY LLC 866-308-7109,
Heather Sandlin 859-391-8485,
EXP REALTY LLC
Bought with:
Debra Gross, 3145746
BHHS FLORIDA PROPERTIES GROUP
Source: Stellar MLS,MLS#: U8229779 Originating MLS: Pinellas Suncoast
Originating MLS: Pinellas Suncoast
Facts & features
Interior
Bedrooms & bathrooms
- Bedrooms: 5
- Bathrooms: 5
- Full bathrooms: 5
Primary bedroom
- Features: Walk-In Closet(s)
- Level: Second
Kitchen
- Level: First
Living room
- Level: First
Heating
- Central
Cooling
- Central Air
Appliances
- Included: Dishwasher, Microwave, Range, Range Hood, Refrigerator, Wine Refrigerator
- Laundry: Laundry Room, Upper Level
Features
- Built-in Features, Ceiling Fan(s), Dry Bar, Eating Space In Kitchen, High Ceilings, Kitchen/Family Room Combo, Living Room/Dining Room Combo, Open Floorplan, PrimaryBedroom Upstairs, Stone Counters, Thermostat, Tray Ceiling(s), Walk-In Closet(s)
- Flooring: Engineered Hardwood, Tile
- Doors: French Doors
- Windows: Shutters, Window Treatments
- Has fireplace: Yes
- Fireplace features: Living Room
Interior area
- Total structure area: 4,098
- Total interior livable area: 3,790 sqft
Property
Parking
- Total spaces: 1
- Parking features: Driveway
- Garage spaces: 1
- Has uncovered spaces: Yes
Features
- Levels: Three Or More
- Stories: 3
- Patio & porch: Covered, Deck, Front Porch, Patio, Rear Porch
- Exterior features: Balcony, Lighting, Private Mailbox, Rain Gutters, Sidewalk, Storage
Lot
- Size: 7,527 Square Feet
- Residential vegetation: Trees/Landscaped
Details
- Additional structures: Shed(s)
- Parcel number: 032916849960010110
- Special conditions: None
Construction
Type & style
- Home type: SingleFamily
- Architectural style: Key West
- Property subtype: Single Family Residence
Materials
- Other
- Foundation: Crawlspace
- Roof: Shingle
Condition
- New construction: No
- Year built: 1925
Utilities & green energy
- Sewer: Public Sewer
- Water: Public
- Utilities for property: Cable Connected, Electricity Connected, Water Connected
Community & HOA
Community
- Pet fee: $0 monthly
- Subdivision: SPRING PARK REV
HOA
- Has HOA: No
Location
- Region: Safety Harbor
Financial & listing details
- Price per square foot: $317/sqft
- Tax assessed value: $613,015
- Annual tax amount: $9,809
- Date on market: 2/8/2024
- Cumulative days on market: 48 days
- Listing terms: Cash,Conventional
- Ownership: Fee Simple
- Total actual rent: 0
- Electric utility on property: Yes
- Road surface type: Paved
Price history
| Date | Event | Price |
|---|---|---|
| 5/23/2024 | Sold | $1,200,000+39.5%$317/sqft |
Source:  Stellar MLS #U8229779 Report a problem Stellar MLS #U8229779 Report a problem | ||
| 10/18/2021 | Sold | $860,000+207.1%$227/sqft |
Source: Public Record Report a problem | ||
| 7/17/2020 | Sold | $280,000-13.3%$74/sqft |
Source: Public Record Report a problem | ||
| 11/21/2017 | Sold | $323,000+41.7%$85/sqft |
Source: Public Record Report a problem | ||
| 2/15/2017 | Sold | $228,000+189.5%$60/sqft |
Source: Public Record Report a problem | ||
| 7/31/2015 | Sold | $78,750-13.6%$21/sqft |
Source: Public Record Report a problem | ||
| 7/2/2014 | Sold | $91,100+7.2%$24/sqft |
Source: Public Record Report a problem | ||
| 4/4/2001 | Sold | $85,000$22/sqft |
Source: Public Record Report a problem | ||
Public tax history
| Year | Property taxes | Tax assessment |
|---|---|---|
| 2024 | $9,724 -0.9% | $613,015 +8.4% |
| 2023 | $9,809 +6.5% | $565,668 +7.2% |
| 2022 | $9,212 +44% | $527,694 +51.1% |
| 2021 | $6,398 +73.7% | $349,276 +76.2% |
| 2020 | $3,683 -0.3% | $198,191 +0.6% |
| 2019 | $3,694 | $196,974 +7% |
| 2018 | $3,694 +6.1% | $184,061 +4.6% |
| 2017 | $3,481 -24.6% | $175,886 -25.7% |
| 2016 | $4,618 +5.3% | $236,626 +8.2% |
| 2015 | $4,386 +166.1% | $218,596 +79.1% |
| 2014 | $1,648 +2.3% | $122,055 +1.5% |
| 2013 | $1,612 +2% | $120,251 +0.5% |
| 2012 | $1,580 | $119,626 +1.9% |
| 2011 | -- | $117,439 +1.5% |
| 2010 | -- | $115,703 +2.7% |
| 2009 | -- | $112,661 +0.1% |
| 2008 | $1,353 | $112,548 +3% |
| 2007 | -- | $109,270 -30.3% |
| 2005 | -- | $156,700 +50.7% |
| 2004 | $1,451 +0.8% | $104,000 +8.4% |
| 2003 | $1,439 +53.1% | $95,900 -3.3% |
| 2002 | $940 | $99,200 +118.5% |
| 2001 | $940 -46.2% | $45,400 -45.9% |
| 2000 | $1,748 | $83,900 |
Find assessor info on the county website
Neighborhood: 34695
Nearby homes
- $394,400-- bd2 ba1.2k sqft625 1st Ave N, Safety Harbor, FL 34695Off Market
- $284,8001 bd1 ba600 sqft101 6th St N, Safety Harbor, FL 34695Off Market

- $255,0001 bd1 ba650 sqft111 6th St N, Safety Harbor, FL 34695Off Market

- $355,3002 bd2 ba1.2k sqft635 1st Ave N, Safety Harbor, FL 34695Off Market
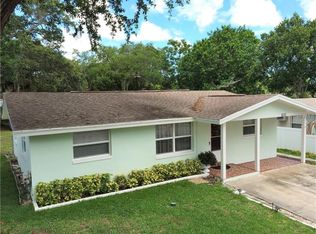
- $554,1004 bd3 ba1.7k sqft117 6th St N, Safety Harbor, FL 34695Off Market
- $383,400-- bd2 ba1.2k sqft620 2nd Ave N, Safety Harbor, FL 34695Off Market
- $218,0003 bd2 ba1.1k sqft626 2nd Ave N, Safety Harbor, FL 34695Off Market
- $200,2002 bd1 ba660 sqft105 6th St N, Safety Harbor, FL 34695Off Market
Nearby schools
GreatSchools rating
- 10/10Safety Harbor Elementary SchoolGrades: PK-5Distance: 0.3 mi
- 6/10Safety Harbor Middle SchoolGrades: 6-8Distance: 0.3 mi
- 5/10Countryside High SchoolGrades: PK,9-12Distance: 2.4 mi
Get a cash offer in 3 minutes
Find out how much your home could sell for in as little as 3 minutes with a no-obligation cash offer.
Estimated market value
$1,109,800
Get a cash offer in 3 minutes
Find out how much your home could sell for in as little as 3 minutes with a no-obligation cash offer.
Estimated market value
$1,109,800
- Florida
- Pinellas County
- Safety Harbor
- 34695
- 623 1st Ave N
Nearby cities
Nearby zip codes
Other Safety Harbor Topics
