SPECTACULAR!!! This one of a kind, recently renovated must see property, that was named one of Queen Village / Bella Vista’s top 5 homes. This 3/4 bedroom, 3 full bathroom is situated on a small street in the highly sought after Meredith School Catchment. This 28-foot, double-wide 3 story townhome boasts over 4,200 sf of living space -- with only 2,700 sf taxable. Built in 1905, as part of the Bedford Street Mission, this place is literally a fortress with double thick brick exterior, and floors & ceiling made of poured concrete and steel rebar up to 11’ thick. This place is virtually soundproof and fireproof.
Enter through the 9ft tall custom-made Mahogany front door into a 14x10 travertine tiled foyer which flows into the lower level, includes a full bathroom, laundry area, two oversized bedrooms, and a sitting/TV room. All rooms have ample storage.
The WOW factor of this home is its first floor. It’s a massive, single room consisting of 1,200 sf. with 9’plus ceilings, combining a dining room, living room and a high-end chef’s kitchen. The kitchen features Viking appliances, granite countertops and a 14’ island, which seats 12-14 comfortably for spectacular parties. In addition, the first floor has tons of natural light beaming from the 6 large windows and 6 large skylights, solid Brazilian Cherry floors throughout, and gas fireplace.
The entire 2nd floor is dedicated to the master bedroom, bathroom, and walk-in closet with a second washer & dryer. The oversized bedroom is flooded with natural light from all 4 walls leading into the custom Italian Marble master bath, consisting of a 9’ shower, soaking tub, and large vanity. Ample sized walk-in closet for 2. The third-floor loft style bedroom or bonus room has its own full bathroom, wet-bar including a mini fridge and cooktop, and sliding glass doors that lead to a 20x17 roof deck with amazing views of the center city skyline. The roof was replaced 5 years ago. Both duel-zoned HVAC units are new and under warranty. There is a wired security and fire alarm system and many more features. Come live a life of luxury in this rare and unique home.
Sold for $1,325,000
$1,325,000
623-25 Kater St, Philadelphia, PA 19147
3beds
4,210sqft
Townhouse
Built in 1905
1,288 Square Feet Lot
$1,421,700 Zestimate®
$315/sqft
$4,275 Estimated rent
Home value
$1,421,700
$1.31M - $1.56M
$4,275/mo
Zestimate® history
Owner options
List your home for rent
$4,275/mo
Rent Zestimate®
Find your next renter with Zillow Rental Manager. Plus, with online applications, you can quickly screen prospective tenants – for free.
$4,275/mo
Rent Zestimate®
Refinance and save
$8,787/mo
Est. payment
Refinancing to a lower rate could help reduce your monthly payments and save thousands over the life of the loan.
$8,787/mo
Est. payment
Explore your selling options
Work with a Zillow partner agent
Leverage their expertise and Zillow's premium Showcase listings to get your home seen by more buyers.
Get startedList with your own agent
Get your home in front of millions of buyers by listing it on Zillow.
Learn how to do itSell it yourself
Take full control of how buyers see your home on Zillow by listing For Sale by Owner (FSBO).
List your homeWhat's special
Facts & features
Interior
Bedrooms & bathrooms
- Bedrooms: 3
- Bathrooms: 3
- Full bathrooms: 3
Heating
- Forced air, Gas
Cooling
- Central
Appliances
- Included: Dishwasher, Dryer, Freezer, Garbage disposal, Microwave, Range / Oven, Refrigerator, Trash compactor, Washer
Features
- Flooring: Tile, Hardwood
- Basement: Finished
- Has fireplace: Yes
Interior area
- Total interior livable area: 4,210 sqft
Property
Features
- Exterior features: Brick
- Has view: Yes
- View description: City
Lot
- Size: 1,288 Square Feet
Details
- Parcel number: 023016410
Construction
Type & style
- Home type: Townhouse
Materials
- Roof: Other
Condition
- Year built: 1905
Community & HOA
Location
- Region: Philadelphia
Financial & listing details
- Price per square foot: $315/sqft
- Tax assessed value: $1,004,300
- Annual tax amount: $14,058
Price history
| Date | Event | Price |
|---|---|---|
| 2/17/2026 | Sold | $1,325,000-11.6%$315/sqft |
Source: Public Record Report a problem | ||
| 10/13/2025 | Listed for sale | $1,499,000-5.4%$356/sqft |
Source: Owner Report a problem | ||
| 8/28/2024 | Listing removed | -- |
Source: Owner Report a problem | ||
| 7/23/2024 | Listed for sale | $1,585,000+118.6%$376/sqft |
Source: Owner Report a problem | ||
| 7/27/2017 | Sold | $725,000+2470.9%$172/sqft |
Source: Public Record Report a problem | ||
| 1/30/2017 | Sold | $28,200-97.6%$7/sqft |
Source: Public Record Report a problem | ||
| 3/17/2006 | Sold | $1,182,600$281/sqft |
Source: Public Record Report a problem | ||
Public tax history
| Year | Property taxes | Tax assessment |
|---|---|---|
| 2025 | $14,058 +17.4% | $1,004,300 +17.4% |
| 2024 | $11,975 | $855,500 |
| 2023 | $11,975 +1.7% | $855,500 |
| 2022 | $11,770 | -- |
| 2021 | $11,770 +8.4% | -- |
| 2018 | $10,860 +5.4% | -- |
| 2017 | $10,300 +33.3% | -- |
| 2016 | $7,728 | -- |
| 2015 | $7,728 | -- |
| 2014 | $7,728 +766.7% | $552,100 +211.2% |
| 2012 | $892 | $177,408 |
| 2011 | -- | $177,408 |
| 2010 | -- | $177,408 |
| 2009 | -- | $177,408 |
| 2008 | -- | $177,408 |
| 2007 | -- | $177,408 |
| 2006 | -- | $177,408 |
| 2005 | -- | $177,408 |
Find assessor info on the county website
Neighborhood: Bella Vista
Nearby homes
- $576,1002 bd1 ba1.6k sqft627-29 Kater St, Philadelphia, PA 19147Off Market
- $--2 bd1 ba1k sqft639 Kater St #B, Philadelphia, PA 19147Off Market
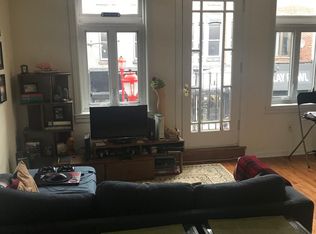
- $446,4003 bd1 ba936 sqft621 Kater St, Philadelphia, PA 19147Off Market
- $764,700-- bd-- ba2.4k sqft634 South St, Philadelphia, PA 19147Off Market
- $1,111,000-- bd-- ba3k sqft636 South St, Philadelphia, PA 19147Off Market
- $682,200-- bd-- ba2.3k sqft628 South St, Philadelphia, PA 19147Off Market
- $2,189,2003 bd3 ba3.9k sqft619 Kater St, Philadelphia, PA 19147Off Market
- $536,5001 bd1 ba500 sqft630 South St, Philadelphia, PA 19147Off Market
Nearby schools
GreatSchools rating
- 10/10Meredith William M SchoolGrades: K-8Distance: 0.2 mi
- 2/10Furness Horace High SchoolGrades: 9-12Distance: 1.3 mi
Get a cash offer in 3 minutes
Find out how much your home could sell for in as little as 3 minutes with a no-obligation cash offer.
Estimated market value
$1,421,700
Get a cash offer in 3 minutes
Find out how much your home could sell for in as little as 3 minutes with a no-obligation cash offer.
Estimated market value
$1,421,700
- Pennsylvania
- Philadelphia County
- Philadelphia
- 19147
- Bella Vista
- 623-25 Kater St
