Classic Brick Beauty with Historic Charm in the Heart of New Cumberland Step back in time and discover the timeless appeal of this classic circa-1920 all-brick, three-story home situated on a large, level lot in desirable New Cumberland Borough. Rich with character and architectural charm, this spacious residence showcases impressive 9.5-foot ceilings, generous living spaces, and the enduring craftsmanship of a bygone era. A welcoming front porch sets the tone, while the finished third floor provides a versatile fifth bedroom—perfect for guests, a home office, hobby space, or private retreat. Outside, enjoy warm-weather gatherings on the expansive rear deck overlooking the sizable backyard, offering plenty of room for entertaining, gardening, or recreation. A covered side porch creates an inviting spot to unwind with your morning coffee or relax after dinner. Additional highlights include a detached two-car garage, ample outdoor space, and countless original details waiting to be appreciated and restored. Whether you're looking to preserve its historic character or add your own modern touches, this home offers incredible potential and a rare opportunity to own a piece of New Cumberland's history. Bring your vision and make this charming property your own while enjoying all the benefits of small-town living, convenient amenities, and a sought-after location. Don't miss the chance to restore and enjoy the original grandeur of this distinctive home.
For sale
Price cut: $50K (6/28)
$549,000
623 3rd St, New Cumberland, PA 17070
5beds
3,039sqft
Single Family Residence
Built in 1920
0.32 Acres Lot
$-- Zestimate®
$181/sqft
$-- HOA
What's special
Countless original detailsDetached two-car garageGenerous living spacesWelcoming front porchLarge level lotAmple outdoor spaceCovered side porch
- 83 days |
- 1,315 |
- 68 |
Zillow last checked:
Listing updated:
Listed by:
SONIA UDITIS 717-554-7890,
Berkshire Hathaway HomeServices Homesale Realty 8003833535
Source: Bright MLS,MLS#: PACB2052622
Facts & features
Interior
Bedrooms & bathrooms
- Bedrooms: 5
- Bathrooms: 3
- Full bathrooms: 2
- 1/2 bathrooms: 1
- Main level bathrooms: 1
Basement
- Area: 2000
Heating
- Hot Water, Natural Gas
Cooling
- Central Air, Electric
Appliances
- Included: Microwave, Dishwasher, Disposal, Surface Unit, Oven/Range - Gas, Oven, Electric Water Heater
Features
- Formal/Separate Dining Room
- Basement: Concrete,Full
- Number of fireplaces: 1
Interior area
- Total structure area: 5,039
- Total interior livable area: 3,039 sqft
- Finished area above ground: 3,039
Video & virtual tour
Property
Parking
- Total spaces: 2
- Parking features: Storage, Detached, On Street
- Garage spaces: 2
- Has uncovered spaces: Yes
Accessibility
- Accessibility features: None
Features
- Levels: Three
- Stories: 3
- Patio & porch: Porch
- Pool features: None
Lot
- Size: 0.32 Acres
- Features: Corner Lot, Level
Details
- Additional structures: Above Grade
- Parcel number: 25250006115
- Zoning: RESIDENTIAL
- Special conditions: Standard
Construction
Type & style
- Home type: SingleFamily
- Architectural style: Traditional
- Property subtype: Single Family Residence
Materials
- Brick, Frame
- Foundation: Permanent
- Roof: Slate
Condition
- New construction: No
- Year built: 1920
Utilities & green energy
- Electric: 200+ Amp Service
- Sewer: Public Sewer
- Water: Public
Community & HOA
Community
- Security: Smoke Detector(s)
- Subdivision: None Available
HOA
- Has HOA: No
Location
- Region: New Cumberland
- Municipality: NEW CUMBERLAND BORO
Financial & listing details
- Price per square foot: $181/sqft
- Tax assessed value: $264,900
- Annual tax amount: $2,274
- Date on market: 6/3/2026
- Listing agreement: Exclusive Right To Sell
- Listing terms: Conventional,Cash
- Inclusions: Washer, Dryer, Kitchen Refrigerator, Microwave, Oven / Range, Wall Oven, Dishwasher
- Ownership: Fee Simple
Estimated market value
Not available
Estimated sales range
Not available
$2,638/mo
Price history
| Date | Event | Price |
|---|---|---|
| 6/28/2026 | Price change | $549,000-8.3%$181/sqft |
Source:  Bright MLS #PACB2052622 Report a problem Bright MLS #PACB2052622 Report a problem | ||
| 6/3/2026 | Listed for sale | $599,000+99.7%$197/sqft |
Source: Bright MLS #PACB2052622 Report a problem | ||
| 4/19/2006 | Sold | $299,900$99/sqft |
Source: Public Record Report a problem | ||
Public tax history
| Year | Property taxes | Tax assessment |
|---|---|---|
| 2025 | $5,664 +7.3% | $264,900 |
| 2024 | $5,278 +2.6% | $264,900 |
| 2023 | $5,144 +2.7% | $264,900 |
| 2022 | $5,010 | $264,900 |
| 2021 | $5,010 +3.9% | $264,900 |
| 2020 | $4,824 +190.8% | $264,900 |
| 2019 | $1,659 -64.1% | $264,900 |
| 2018 | $4,626 | $264,900 |
| 2017 | -- | $264,900 |
| 2016 | -- | $264,900 |
| 2015 | -- | $264,900 |
| 2014 | -- | $264,900 |
| 2013 | -- | $264,900 |
| 2012 | -- | $264,900 |
| 2011 | -- | $264,900 +65.7% |
| 2010 | -- | $159,910 |
| 2009 | -- | $159,910 |
| 2008 | -- | $159,910 |
| 2007 | -- | $159,910 |
| 2006 | -- | $159,910 |
| 2005 | -- | $159,910 +21.8% |
| 2004 | -- | $131,330 |
| 2003 | $611 | $131,330 |
| 2000 | -- | $131,330 |
Find assessor info on the county website
Monthly payment
Est. payment
Payment breakdown
Explore the cost of this home by adjusting the details. Changes won't be saved.Climate risks
Neighborhood: 17070
Nearby schools
GreatSchools rating
- 6/10Hillside El SchoolGrades: K-4Distance: 0.4 mi
- 7/10New Cumberland Middle SchoolGrades: 7-8Distance: 0.5 mi
- 6/10Cedar Cliff High SchoolGrades: 9-12Distance: 1.6 mi
Schools provided by the listing agent
- High: Cedar Cliff
- District: West Shore
Source: Bright MLS. This data may not be complete. We recommend contacting the local school district to confirm school assignments for this home.
- $373,2004 bd3 ba2k sqft615 3rd St, New Cumberland, PA 17070Off Market
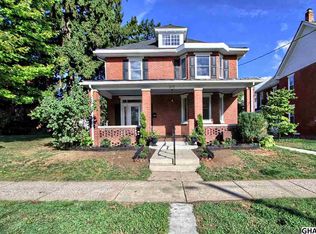
- $365,4005 bd2 ba1.7k sqft703 3rd St, New Cumberland, PA 17070Off Market
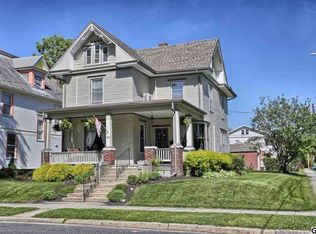
- $373,5002 bd1 ba900 sqft315 Rosemont Ave, New Cumberland, PA 17070Off Market
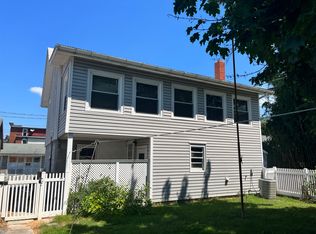
- $--2 bd1 ba800 sqft315 Rosemont Ave #B, New Cumberland, PA 17070Off Market

- $175,4003 bd1 ba1.2k sqft317 Rosemont Ave, New Cumberland, PA 17070Off Market
- $443,8005 bd4 ba3.7k sqft705 3rd St, New Cumberland, PA 17070Off Market
- $225,3003 bd2 ba1.7k sqft607 3rd St, New Cumberland, PA 17070Off Market
- $174,7002 bd1 ba936 sqft319 Rosemont Ave, New Cumberland, PA 17070Off Market
A local agent can set up tours, give advice and negotiate with sellers.
A local lender can help you make sure your offer is ready when you are.
Similar homes
- $449,5004 bd4 ba4.3k sqft236 Spanglers Mill Rd, New Cumberland, PA 17070For Sale

 MLS ID #PAYK2109864, Timothy Straub, Straub & Associates Real Estate. Bright MLS
 - $460,0004 bd3 ba2.1k sqft7 Pine Tree Dr, New Cumberland, PA 17070For Sale
 MLS ID #PAYK2108808, Serene Kumler, RE/MAX Realty Associates. Bright MLS
 - $550,0003 bd3 ba2.7k sqft904 Peace Dr, Mechanicsburg, PA 17055For Sale
 MLS ID #PACB2057206, JENNIFER DEBERNARDIS, Coldwell Banker Realty. Bright MLS
 - $529,0005 bd3 ba2.3k sqft3922 Cherylbrook Dr, Mechanicsburg, PA 17050For Sale
 MLS ID #PACB2057316, Joe Zabula, Coldwell Banker Realty. Bright MLS
 - $599,0005 bd4 ba3.4k sqft35 Old Dominion Rd, Wellsville, PA 17365For SaleMLS ID #PAYK2109318, DENISE AMIG, RSR, REALTORS, LLC. Bright MLS
- $425,0003 bd4 ba4k sqft2302 Bellevue Rd, Harrisburg, PA 17104For SaleMLS ID #PADA2063242, Amy Zoellner, NextHome Capital Realty. Bright MLS
- $575,0003 bd4 ba2.9k sqft406 W Bainbridge St, Elizabethtown, PA 17022For SaleMLS ID #PALA2094174, Gregory Shank, Berkshire Hathaway HomeServices Homesale Realty. Bright MLS
- $569,9004 bd4 ba3.4k sqft4005 Pamay Dr, Mechanicsburg, PA 17050For SaleMLS ID #PACB2056044, SHANNON FOSTER, Keller Williams of Central PA. Bright MLS
- $475,0007 bd4 ba3.6k sqft1601 Colonial Rd, Harrisburg, PA 17112For SaleMLS ID #PADA2063212, Mona Mansur, Keller Williams Realty. Bright MLS
- $569,5004 bd5 ba4.2k sqft470 Woodcrest Dr, Mechanicsburg, PA 17050For SaleMLS ID #PACB2055194, MICHELLE KOSTELAC, RE/MAX Realty Associates. Bright MLS
- $529,9004 bd3 ba2.6k sqft328 Harvey Rd, Hershey, PA 17033For SaleMLS ID #PADA2063002, Jacob Ziegler, Keller Williams Elite. Bright MLS
- $435,0004 bd3 ba1.9k sqft165 Old Ford Dr, Camp Hill, PA 17011For SaleMLS ID #PAYK2108642, SALLY CHAPLIN, Keller Williams of Central PA. Bright MLS
- $450,0003 bd3 ba2.1k sqft9 Windsor Way, Camp Hill, PA 17011For SaleMLS ID #PACB2057572, Gregory Jean, Keller Williams Keystone Realty. Bright MLS
- $650,0004 bd2 ba2.3k sqft1930 Market St, Camp Hill, PA 17011For SaleMLS ID #PACB2054992, MEGAN FLOR, Lawyers Realty, LLC. Bright MLS
- $490,0003 bd3 ba2.9k sqft620 Fir St, Palmyra, PA 17078For SaleMLS ID #PALN2027496, JOSHUA Shope, Coldwell Banker Realty. Bright MLS
- $545,0004 bd3 ba2.6k sqft161 Walden Way, Mechanicsburg, PA 17050For SaleMLS ID #PACB2056440, JOHN LOFTUS, Iron Valley Real Estate of Central PA. Bright MLS
- $499,9003 bd2 ba2.1k sqft656 Hoffman Dr, Harrisburg, PA 17111For SaleMLS ID #PADA2062834, Cathie Heika, Turn Key Realty Group. Bright MLS
- $599,9004 bd3 ba2.6k sqft119 Steven Dr, Mechanicsburg, PA 17050For SaleMLS ID #PACB2053902, MICHAEL PION, NextHome Capital Realty. Bright MLS
- $599,9004 bd3 ba2.7k sqft812 Cypress Ct, Hummelstown, PA 17036For SaleMLS ID #PADA2061826, David Drobnock, Coldwell Banker Realty. Bright MLS
- $495,0004 bd3 ba2.9k sqft5600 Fish And Game Rd, Dover, PA 17315For SaleMLS ID #PAYK2104446, Deb Berkheimer, Keller Williams Keystone Realty. Bright MLS
