Welcome to Bay Breeze Cove, where comfort, convenience, and low-maintenance living come together in this beautifully updated end-unit townhome. Situated above a one-car garage with both a private formal entry and keyless coded access, this turnkey two-bedroom, two-bath home offers privacy and ease from the moment you arrive. Step inside and head upstairs to a bright, open living space featuring soaring cathedral ceilings and an abundance of natural light. Luxury vinyl plank flooring, replaced in 2022, flows seamlessly throughout, complemented by updated light fixtures that add a fresh, modern touch. The open-concept layout effortlessly connects the living and dining areas, creating an inviting space perfect for both everyday living and entertaining. The kitchen offers a timeless design with granite countertops, solid wood cabinetry, stainless steel appliances, a closet pantry, and a convenient built-in desk and bar seating. The split bedroom floorplan provides ideal privacy, with the spacious owner’s suite featuring a private en-suite bathroom complete with dual sinks, an updated vanity, a soaking tub and shower combination, and a separate water closet. The second bedroom is thoughtfully positioned near the guest bathroom and indoor laundry room. Recent updates include a brand new roof and gutters (2025), a new water heater (2023), fresh exterior paint (2025), and added storage shelving in the garage, providing both peace of mind and functionality. Affordable HOA fees cover exterior maintenance, building insurance, roof, lawn care, pest control, property management, and access to the community pool. Residents also enjoy a welcoming, pet-friendly environment with a gated dog park and a spacious outdoor pool area perfect for relaxing or gathering with neighbors. This is one of St. Pete's most connected locations, just minutes from 4th Street's dining scene, downtown St. Petersburg, Gulf Coast beaches, and Tampa International Airport. With quick access to I-275, Gandy Boulevard, and downtown St. Petersburg, this home places you right in the heart of it all while still offering a quiet, community feel. This is the perfect opportunity to enjoy a move-in ready home with style, updates, and an unbeatable location.
Sold for $367,000
$367,000
623 52ND AVENUE N, ST PETERSBURG, FL 33703
2beds
1,200sqft
Townhouse
Built in 2006
1,228 Square Feet Lot
$366,900 Zestimate®
$306/sqft
$2,919 Estimated rent
Home value
$366,900
$338,000 - $396,000
$2,919/mo
Zestimate® history
Owner options
List your home for rent
$2,919/mo
Rent Zestimate®
Find your next renter with Zillow Rental Manager. Plus, with online applications, you can quickly screen prospective tenants – for free.
$2,919/mo
Rent Zestimate®
Refinance and save
$2,933/mo
Est. payment
Refinancing to a lower rate could help reduce your monthly payments and save thousands over the life of the loan.
$2,933/mo
Est. payment
Explore your selling options
Work with a Zillow partner agent
Leverage their expertise and Zillow's premium Showcase listings to get your home seen by more buyers.
Get startedList with your own agent
Get your home in front of millions of buyers by listing it on Zillow.
Learn how to do itSell it yourself
Take full control of how buyers see your home on Zillow by listing For Sale by Owner (FSBO).
List your homeWhat's special
Abundance of natural lightUpdated light fixturesPrivate en-suite bathroomGranite countertopsUpdated vanityPrivate formal entryBright open living space
Zillow last checked:
Listing updated:
Listed by:
Nina Becker 727-366-2737,
MAVREALTY 727-314-3942
Bought with:
Brad Bohnert, 3419151
KELLER WILLIAMS ST PETE REALTY
Source: Stellar MLS,MLS#: TB8484640 Originating MLS: Suncoast Tampa
Originating MLS: Suncoast Tampa
Facts & features
Interior
Bedrooms & bathrooms
- Bedrooms: 2
- Bathrooms: 2
- Full bathrooms: 2
Primary bedroom
- Features: Walk-In Closet(s)
- Level: Second
- Area: 144 Square Feet
- Dimensions: 12x12
Bedroom 2
- Features: Built-in Closet
- Level: Second
- Area: 144 Square Feet
- Dimensions: 12x12
Primary bathroom
- Level: Second
- Area: 65 Square Feet
- Dimensions: 5x13
Dining room
- Level: Second
- Area: 140 Square Feet
- Dimensions: 14x10
Kitchen
- Level: Second
- Area: 132 Square Feet
- Dimensions: 12x11
Laundry
- Level: Second
- Area: 25 Square Feet
- Dimensions: 5x5
Living room
- Level: Second
- Area: 224 Square Feet
- Dimensions: 14x16
Heating
- Central
Cooling
- Central Air
Appliances
- Included: Dishwasher, Dryer, Microwave, Range, Refrigerator, Washer
- Laundry: Inside, Laundry Room
Features
- Cathedral Ceiling(s), Ceiling Fan(s), High Ceilings, Living Room/Dining Room Combo, Open Floorplan, Solid Wood Cabinets, Split Bedroom, Stone Counters, Thermostat
- Flooring: Bamboo, Hardwood
- Doors: Sliding Doors
- Windows: Window Treatments
- Has fireplace: No
Interior area
- Total structure area: 1,200
- Total interior livable area: 1,200 sqft
Property
Parking
- Total spaces: 1
- Parking features: Driveway, Garage Door Opener
- Attached garage spaces: 1
- Has uncovered spaces: Yes
- Details: Garage Dimensions: 10x19
Features
- Levels: One
- Stories: 1
- Exterior features: Balcony, Irrigation System, Lighting
Lot
- Size: 1,228 Square Feet
Details
- Parcel number: 063117033200000520
- Zoning: RES
- Special conditions: None
Construction
Type & style
- Home type: Townhouse
- Property subtype: Townhouse
Materials
- Block, Stucco
- Foundation: Slab
- Roof: Shingle
Condition
- Completed
- New construction: No
- Year built: 2006
Utilities & green energy
- Sewer: Public Sewer
- Water: Public
- Utilities for property: Electricity Connected, Sewer Connected, Street Lights, Underground Utilities, Water Connected
Community & HOA
Community
- Features: Pool
- Pet fee: $0 monthly
- Subdivision: BAY BREEZE COVE
HOA
- Has HOA: Yes
- Services included: Community Pool, Reserve Fund, Maintenance Structure, Maintenance Grounds, Pest Control, Pool Maintenance
- HOA fee: $375 monthly
- HOA name: Professional Bayway Management
- HOA phone: 727-866-3115
Location
- Region: Saint Petersburg
Financial & listing details
- Price per square foot: $306/sqft
- Tax assessed value: $341,367
- Annual tax amount: $4,450
- Date on market: 4/16/2026
- Cumulative days on market: 69 days
- Listing terms: Cash,Conventional,FHA,VA Loan
- Ownership: Fee Simple
- Total actual rent: 0
- Electric utility on property: Yes
- Road surface type: Asphalt
Price history
| Date | Event | Price |
|---|---|---|
| 7/22/2026 | Sold | $367,000-3.2%$306/sqft |
Source:  Stellar MLS #TB8484640 Report a problem Stellar MLS #TB8484640 Report a problem | ||
| 7/8/2026 | Contingent | $379,000$316/sqft |
Source: Stellar MLS #TB8484640 Report a problem | ||
| 6/25/2026 | Pending sale | $379,000$316/sqft |
Source: Stellar MLS #TB8484640 Report a problem | ||
| 4/30/2026 | Price change | $379,000-5%$316/sqft |
Source: Stellar MLS #TB8484640 Report a problem | ||
| 4/16/2026 | Listed for sale | $399,000+37.6%$333/sqft |
Source: Stellar MLS #TB8484640 Report a problem | ||
| 10/30/2024 | Listing removed | $290,000-3.3%$242/sqft |
Source: Stellar MLS #U8138552 Report a problem | ||
| 10/30/2023 | Listing removed | -- |
Source: Stellar MLS #U8138552 Report a problem | ||
| 10/29/2021 | Sold | $300,000+3.4%$250/sqft |
Source: Public Record Report a problem | ||
| 10/5/2021 | Pending sale | $290,000$242/sqft |
Source: Stellar MLS #U8138552 Report a problem | ||
| 10/1/2021 | Listed for sale | $290,000+70.6%$242/sqft |
Source: Stellar MLS #U8138552 Report a problem | ||
| 7/1/2015 | Sold | $170,000-2.9%$142/sqft |
Source: Stellar MLS #U7736319 Report a problem | ||
| 7/1/2015 | Pending sale | $175,000$146/sqft |
Source: RE/MAX METRO #U7736319 Report a problem | ||
| 5/12/2015 | Listed for sale | $175,000+45.8%$146/sqft |
Source: Re/Max Metro #U7736319 Report a problem | ||
| 9/28/2009 | Sold | $120,000+79.9%$100/sqft |
Source: Public Record Report a problem | ||
| 6/4/2009 | Sold | $66,700-70.5%$56/sqft |
Source: Public Record Report a problem | ||
| 2/8/2006 | Sold | $226,000$188/sqft |
Source: Public Record Report a problem | ||
Public tax history
| Year | Property taxes | Tax assessment |
|---|---|---|
| 2025 | $4,450 +5.6% | $265,969 +2.9% |
| 2024 | $4,214 +1.8% | $258,473 +3% |
| 2023 | $4,139 +2.8% | $250,945 +3% |
| 2022 | $4,028 -2% | $243,636 +24.6% |
| 2021 | $4,109 +5.5% | $195,470 +7.4% |
| 2020 | $3,893 +1.6% | $182,051 +2.4% |
| 2019 | $3,834 | $177,835 +3.5% |
| 2018 | $3,834 +6.8% | $171,850 +8.7% |
| 2017 | $3,589 +19.9% | $158,059 +17.8% |
| 2016 | $2,995 -1% | $134,163 +0.4% |
| 2015 | $3,026 +10% | $133,690 +11.1% |
| 2014 | $2,752 +222.4% | $120,312 +53.8% |
| 2013 | $854 +2.9% | $78,216 +1.7% |
| 2012 | $829 | $76,909 -3.9% |
| 2011 | -- | $80,006 -12% |
| 2010 | -- | $90,938 -17% |
| 2009 | -- | $109,552 -45.1% |
| 2008 | $4,298 | $199,500 -3.9% |
| 2007 | -- | $207,700 |
Find assessor info on the county website
Neighborhood: 33703
Nearby homes
- $426,600-- bd-- ba1.6k sqft627 52nd Ave N, Saint Petersburg, FL 33703Off Market
- $386,300-- bd-- ba1.4k sqft625 52nd Ave N, Saint Petersburg, FL 33703Off Market
- $454,2003 bd2 ba1.6k sqft619 52nd Ave N, Saint Petersburg, FL 33703Off Market
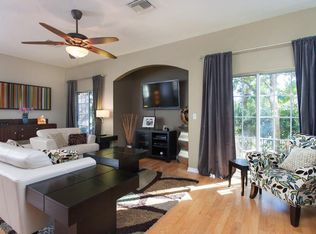
- $308,9002 bd2 ba1.2k sqft635 52nd Ave N, Saint Petersburg, FL 33703Off Market

- $268,9002 bd2 ba1.2k sqft635 52nd Ave N #1, Saint Petersburg, FL 33703Off Market
- $315,2002 bd2 ba1.2k sqft615 52nd Ave N, Saint Petersburg, FL 33703Off Market
- $389,5003 bd2 ba1.4k sqft637 52nd Ave N, Saint Petersburg, FL 33703Off Market
- $389,3003 bd2 ba1.4k sqft617 52nd Ave N, Saint Petersburg, FL 33703Off Market
Nearby schools
GreatSchools rating
- 6/10John M. Sexton Elementary SchoolGrades: PK-5Distance: 1.1 mi
- 3/10Meadowlawn Middle SchoolGrades: 6-8Distance: 1 mi
- 5/10Northeast High SchoolGrades: PK,9-12Distance: 1 mi
Get a cash offer in 3 minutes
Find out how much your home could sell for in as little as 3 minutes with a no-obligation cash offer.
Estimated market value
$366,900
Get a cash offer in 3 minutes
Find out how much your home could sell for in as little as 3 minutes with a no-obligation cash offer.
Estimated market value
$366,900
- Florida
- Pinellas County
- Saint Petersburg
- 33703
- 623 52ND AVENUE N
Nearby cities
Nearby neighborhoods
Nearby zip codes
Other Saint Petersburg Topics
- Apartments for Rent in 33703
- Houses for Sale in 33703
- Houses for Rent in 33703
- 33703 Real Estate
- Saint Petersburg Condos
- Houses for Sale in Saint Petersburg
- Newest Listings in Saint Petersburg
- Saint Petersburg Home Values
- Saint Petersburg Real Estate Agents
- Saint Petersburg Refinance
- Saint Petersburg Mortgage Rates
